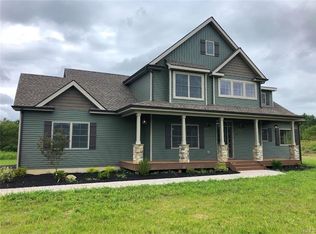
Beautiful new construction being built in Ridgebury Estates, a new community of carefully crafted colonials perched high on a hill with tree-lined streets, stone walls and lots of open space. Situated in the heart of Orange County, NY and in the highly sought-after Minisink Valley School District. The Mia model offers a thoughtfully designed layout filled with high-end finishes and modern convenience. The main level showcases a beautifully appointed kitchen featuring custom cabinetry, quartz countertops, a breakfast bar, decorative tile backsplash, and stainless steel appliances—perfect for both everyday living and entertaining. A formal dining room adds an elegant touch, while the cozy living room with red oak hardwood floors and a fireplace creates a warm and inviting atmosphere. A bonus room, ideal for a home office or playroom, and a laundry room complete the first floor. Upstairs, the expansive second story includes a luxurious primary suite with a spacious walk-in closet and a private bath featuring a double vanity, tiled shower, and a soaking tub for ultimate relaxation. Three additional bedrooms, each with walk-in closets, share a well-appointed full bath. Additional features include a two-car garage, a covered front porch, 500 square feet of finished basement and quality craftsmanship throughout. The Mia model blends timeless style with modern living—ready to welcome you home.
New construction
$785,900
46 Azalea Lane, Slate Hill, NY 10973
4beds
2,977sqft
Single Family Residence, Residential
Built in 2026
0.46 Acres Lot
$-- Zestimate®
$264/sqft
$-- HOA
What's special
Expansive second storyCovered front porchLaundry roomStainless steel appliancesSpacious walk-in closetLuxurious primary suiteTiled shower
- 38 days
- 79
- 12
Zillow last checked:
Listing updated:
Listed by:
Realty Promotions Inc 845-381-5777,
Christopher M Ogden 845-800-2208
Source: OneKey® MLS as distributed by MLS GRID,MLS#: 1054629
Facts & features
Interior
Bedrooms & bathrooms
- Bedrooms: 4
- Bathrooms: 3
- Full bathrooms: 2
- 1/2 bathrooms: 1
Primary bedroom
- Description: 17'1 x 17'6
- Level: Second
Bedroom 2
- Description: 13' x 10'4
- Level: Second
Bedroom 3
- Description: 13' x 10'4
- Level: Second
Bedroom 4
- Description: 10' x13'
- Level: Second
Primary bathroom
- Level: Second
Bathroom 1
- Description: Powder Room
- Level: First
Bathroom 3
- Level: Second
Other
- Description: Pantry 5'8 x 7'1
- Level: First
Other
- Description: Walk in Closet Attached to Master Bedroom 17'1 x 17'6
- Level: Second
Bonus room
- Description: 500+ sq ft of Living Space
- Level: Basement
Dining room
- Description: 13'3 x 10'7
- Level: First
Kitchen
- Description: 11'1' x 15'5
- Level: First
Laundry
- Level: Second
Living room
- Description: 17'7 x 15'
- Level: First
Office
- Description: 10'3 x 11'6
- Level: First
Heating
- Forced Air
Cooling
- Central Air
Appliances
- Included: Other
- Laundry: Laundry Room
Features
- Ceiling Fan(s), Chandelier, Double Vanity, Eat-in Kitchen, Formal Dining, High Ceilings, Kitchen Island, Pantry, Primary Bathroom, Quartz/Quartzite Counters, Soaking Tub, Walk-In Closet(s)
- Flooring: Carpet, Hardwood, Tile
- Basement: Full,Partially Finished
- Attic: Scuttle
- Number of fireplaces: 1
Interior area
- Total structure area: 2,977
- Total interior livable area: 2,977 sqft
Video & virtual tour
Property
Parking
- Total spaces: 2
- Parking features: Attached, Driveway, Garage
- Garage spaces: 2
- Has uncovered spaces: Yes
Features
- Levels: Two
- Patio & porch: Covered, Deck, Porch
Lot
- Size: 0.46 Acres
- Features: Cul-De-Sac, Level
Details
- Parcel number: 3356000190000003012.0000000
- Special conditions: None
Construction
Type & style
- Home type: SingleFamily
- Architectural style: Colonial
- Property subtype: Single Family Residence, Residential
Materials
- Frame, Stone, Vinyl Siding
- Foundation: Concrete Perimeter
Condition
- Under Construction
- New construction: Yes
- Year built: 2026
Details
- Builder model: The Mia
Utilities & green energy
- Sewer: Septic Tank
- Water: Well
- Utilities for property: Cable Available, Electricity Connected, Propane, Trash Collection Private
Community & HOA
Community
- Subdivision: Ridgebury Estates
HOA
- Has HOA: No
Location
- Region: Slate Hill
Financial & listing details
- Price per square foot: $264/sqft
- Annual tax amount: $13,917
- Date on market: 9/23/2026
- Cumulative days on market: 34 days
- Listing agreement: Exclusive Right To Sell
- Electric utility on property: Yes
Estimated market value
Not available
Estimated sales range
Not available
Not available
Price history
| Date | Event | Price |
|---|---|---|
| 9/23/2026 | Listed for sale | $785,900$264/sqft |
Source:  OneKey® MLS as distributed by MLS GRID #1054629 Report a problem | ||
Public tax history
Tax history is unavailable.
Monthly payment
Climate risks
Neighborhood: 10973
Nearby schools
Schools provided by the listing agent
- Elementary: Minisink Valley Elementary
- Middle: Minisink Valley Middle School
- High: Minisink Valley High School
Source: OneKey® MLS as distributed by MLS GRID. This data may not be complete. We recommend contacting the local school district to confirm school assignments for this home.

Similar homes
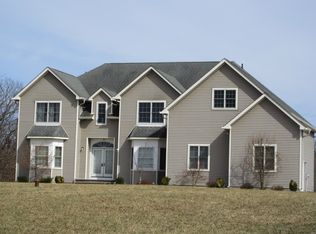
- $787,9004 bd3 ba3k sqft75 Lotus Drive, Slate Hill, NY 10973New Construction
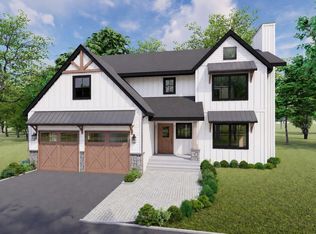
 MLS ID #1057541, Christopher M Ogden, Listing by: Realty Promotions Inc. OneKey® MLS as distributed by MLS GRID
- $789,0004 bd3 ba3.6k sqft643 Ridgebury Road, Slate Hill, NY 10973For Sale
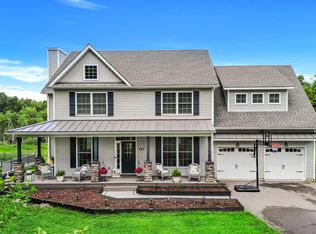 MLS ID #1035170, Philip Barnao, Listing by: eXp Realty. OneKey® MLS as distributed by MLS GRID
- $799,9004 bd3 ba2.5k sqft38 Azalea Lane, Slate Hill, NY 10973New Construction
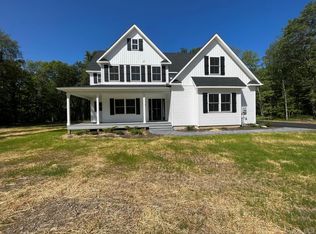 MLS ID #1054807, Christopher M Ogden, Listing by: Realty Promotions Inc. OneKey® MLS as distributed by MLS GRID
- $822,9004 bd2 ba2.6k sqftLot #15 Beeblossom Court, Slate Hill, NY 10973New Construction
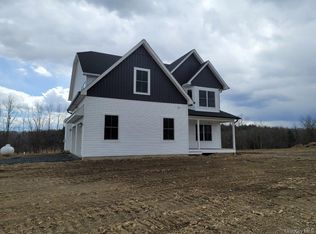 MLS ID #1022226, Christopher M Ogden, Listing by: Realty Promotions Inc. OneKey® MLS as distributed by MLS GRID
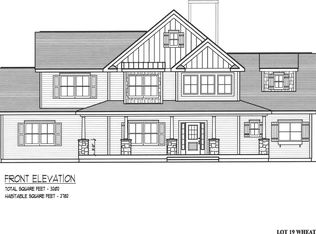
- $749,9004 bd3 ba2.4k sqftLot #19 Beeblossom Court, Slate Hill, NY 10973New ConstructionOneKey® MLS as distributed by MLS GRID
- $785,9004 bd3 ba2.9k sqftLot #11 Azalea Lane, Slate Hill, NY 10973New ConstructionOneKey® MLS as distributed by MLS GRID
- $836,9004 bd4 ba3.4k sqftLot #20 Beeblossom Court, Slate Hill, NY 10973New ConstructionOneKey® MLS as distributed by MLS GRID
- $778,9004 bd3 ba2.8k sqftLot #8 Azalea Lane, Slate Hill, NY 10973New ConstructionOneKey® MLS as distributed by MLS GRID
- $859,9004 bd3 ba3.3k sqftLot #16 Beeblossom Court, Slate Hill, NY 10973New ConstructionOneKey® MLS as distributed by MLS GRID
- $809,9004 bd3 ba2.6k sqftLot #9 Azalea Lane, Slate Hill, NY 10973New ConstructionOneKey® MLS as distributed by MLS GRID
- $809,9004 bd3 ba3.1k sqftLot #10 Azalea Lane, Slate Hill, NY 10973New ConstructionOneKey® MLS as distributed by MLS GRID
- $872,9004 bd3 ba3.4k sqftLot #17 Beeblossom Court, Slate Hill, NY 10973New ConstructionOneKey® MLS as distributed by MLS GRID
- $878,9004 bd3 ba3.4k sqftLot #13 Azalea Lane, Slate Hill, NY 10973New ConstructionOneKey® MLS as distributed by MLS GRID
- $859,9004 bd3 ba3.3k sqftLot #25 Azalea Lane, Slate Hill, NY 10973New ConstructionOneKey® MLS as distributed by MLS GRID
- $988,5004 bd5 ba3.7k sqft12 Azalea Lane, Slate Hill, NY 10973New ConstructionMLS ID #1042408, Christopher M Ogden, Listing by: Realty Promotions Inc. OneKey® MLS as distributed by MLS GRID
- $836,9004 bd4 ba3.4k sqftLot #23 Azalea Lane, Slate Hill, NY 10973New ConstructionOneKey® MLS as distributed by MLS GRID
