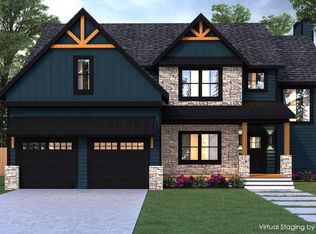
Welcome to the Harper Model at Ridgebury Estates, a thoughtfully designed Colonial nestled within one of Orange County's newest and most desirable communities. Set among tree lined streets, and preserved open space, Ridgebury Estates offers a peaceful setting in the highly regarded Minisink Valley School District while remaining just minutes from Middletown's shopping, dining, Garnet Health Medical Center, major commuter routes and mass transit. Combining timeless architecture with modern design, the Harper Model offers approximately 2,600 square feet of beautifully appointed living space featuring an open-concept layout, abundant natural light, spacious gathering areas, and quality craftsmanship throughout. Designed for both every day comfort and effortless entertaining, this exceptional home provides the perfect balance of elegance, functionality and convenience. Inside you will find 9-foot ceilings, wide-plank red oak hardwood flooring throughout the main living areas, a designer kitchen, quartz countertops, an oversized center island and tile backsplash. The inviting living room centers around the fireplace, while the spacious primary suite offers a vaulted ceiling, walk in closet and spa inspired bath, featuring dual vanities, a freestanding soaking tub and oversized glass-enclosed shower. Outside enjoy a covered front porch with cultured stone accents, a private deck and landscaping thoughtfully designed to complement the natural beauty of the surrounding community.
New construction
$822,900
Lot #15 Beeblossom Court, Slate Hill, NY 10973
4beds
2,600sqft
Single Family Residence, Residential
Built in 2026
0.56 Acres Lot
$-- Zestimate®
$317/sqft
$-- HOA
What's special
- 20 days |
- 28 |
- 3 |
Zillow last checked:
Listing updated:
Listed by:
Realty Promotions Inc 845-381-5777,
Christopher M Ogden 845-800-2208
Source: OneKey® MLS as distributed by MLS GRID,MLS#: 1022226
Facts & features
Interior
Bedrooms & bathrooms
- Bedrooms: 4
- Bathrooms: 2
- Full bathrooms: 2
Primary bedroom
- Description: 13' 1 x 20'
- Level: Second
Bedroom 2
- Description: 15' 4 x 11' 6
- Level: Second
Bedroom 3
- Description: 14' x 13'
- Level: Second
Bedroom 4
- Description: 12' x 11'
- Level: First
Primary bathroom
- Description: 12' x 10'
- Level: Second
Bathroom 2
- Level: First
Bathroom 3
- Level: Second
Dining room
- Description: 12' x 11' 6
- Level: First
Family room
- Description: 14' x 20' Open to Second Level
- Level: First
Kitchen
- Description: 14' x 10' 6
- Level: First
Laundry
- Level: Second
Office
- Description: 11' x 11' 6
- Level: First
Heating
- Forced Air
Cooling
- Central Air
Appliances
- Included: Exhaust Fan
- Laundry: Washer/Dryer Hookup, Laundry Room
Features
- First Floor Bedroom, First Floor Full Bath, Ceiling Fan(s), Chandelier, Double Vanity, Eat-in Kitchen, Entrance Foyer, Formal Dining, High Ceilings, Kitchen Island, Open Floorplan, Open Kitchen, Pantry, Primary Bathroom, Quartz/Quartzite Counters, Recessed Lighting, Soaking Tub, Storage, Walk Through Kitchen, Walk-In Closet(s)
- Flooring: Carpet, Hardwood, Tile
- Basement: Unfinished
- Attic: Scuttle
- Number of fireplaces: 1
Interior area
- Total structure area: 2,600
- Total interior livable area: 2,600 sqft
Video & virtual tour
Property
Parking
- Total spaces: 2
- Parking features: Attached, Driveway, Garage
- Garage spaces: 2
- Has uncovered spaces: Yes
Features
- Levels: Two
- Patio & porch: Covered, Deck, Porch
Lot
- Size: 0.56 Acres
- Features: Cul-De-Sac, Level
Details
- Parcel number: 19315
- Special conditions: None
Construction
Type & style
- Home type: SingleFamily
- Architectural style: Colonial
- Property subtype: Single Family Residence, Residential
Materials
- Frame, Stone, Vinyl Siding
- Foundation: Concrete Perimeter
Condition
- To Be Built
- New construction: Yes
- Year built: 2026
Details
- Builder model: Harper
Utilities & green energy
- Sewer: Septic Tank
- Water: Well
- Utilities for property: Cable Available, Electricity Available, Phone Available, Propane, Underground Utilities
Community & HOA
Community
- Subdivision: Ridgebury Estates
HOA
- Has HOA: No
Location
- Region: Slate Hill
Financial & listing details
- Price per square foot: $317/sqft
- Date on market: 7/13/2026
- Cumulative days on market: 20 days
- Listing agreement: Exclusive Right To Sell
- Electric utility on property: Yes
Estimated market value
Not available
Estimated sales range
Not available
Not available
Price history
| Date | Event | Price |
|---|---|---|
| 7/13/2026 | Listed for sale | $822,900$317/sqft |
Source:  OneKey® MLS as distributed by MLS GRID #1022226 Report a problem OneKey® MLS as distributed by MLS GRID #1022226 Report a problem | ||
Public tax history
Tax history is unavailable.
Monthly payment
Climate risks
Neighborhood: 10973
Nearby schools
GreatSchools rating
- NAMinisink Valley Elementary SchoolGrades: K-2Distance: 2.1 mi
- 5/10Minisink Valley Middle SchoolGrades: 6-8Distance: 2.1 mi
- 6/10Minisink Valley High SchoolGrades: 9-12Distance: 2.1 mi
Schools provided by the listing agent
- Elementary: Minisink Valley Elementary
- Middle: Minisink Valley Middle School
- High: Minisink Valley High School
Source: OneKey® MLS as distributed by MLS GRID. This data may not be complete. We recommend contacting the local school district to confirm school assignments for this home.
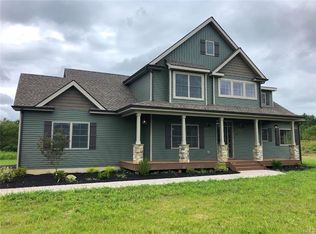
- $850,8004 bd3 ba2.5k sqft130 Wheatley Rd, Slate Hill, NY 10973Off Market
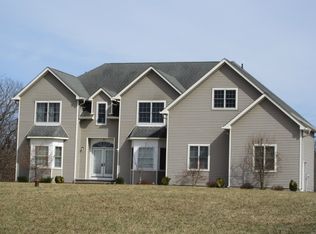
- $828,6004 bd4 ba3.7k sqft54 Wheatley Rd, Slate Hill, NY 10973Off Market
- $527,5005 Acres2999 Route 6, Slate Hill, NY 10973Lot/Land

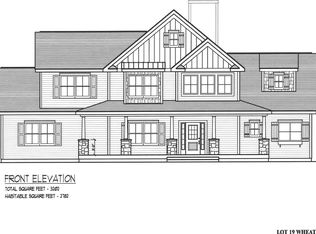
- $908,5004 bd3 ba2.7k sqft67 Wheatley Rd, Slate Hill, NY 10973Off Market
- $840,4004 bd3 ba2.6k sqft111 Wheatley Rd, Slate Hill, NY 10973Off Market
- $628,5003 bd2 ba1.5k sqft274 Guinea Hill Rd, Slate Hill, NY 10973Off Market
- $940,4004 bd3 ba2.6k sqft643 Ridgebury Rd, Slate Hill, NY 10973Off Market
- $786,3004 bd3 ba2.5k sqft82 Wheatley Rd, Slate Hill, NY 10973Off Market
- $906,8004 bd3 ba3.4k sqft48 Wheatley Rd, Slate Hill, NY 10973Off Market
A local agent can set up tours, give advice and negotiate with sellers.
Similar homes
- $799,9003 bd3 ba2.8k sqft843 S Plank Road, Slate Hill, NY 10973For Sale
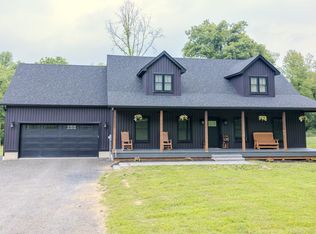
 MLS ID #1027603, Christopher M Ogden, Listing by: Realty Promotions Inc. OneKey® MLS as distributed by MLS GRID
 - $807,9004 bd3 ba3.1k sqftLot #19 Beeblossom Court, Slate Hill, NY 10973New Construction
 OneKey® MLS as distributed by MLS GRID
 - $785,9004 bd3 ba2.9k sqftLot #14 Azalea Lane, Slate Hill, NY 10973New Construction
 OneKey® MLS as distributed by MLS GRID
 - $836,9004 bd4 ba3.4k sqftLot #20 Beeblossom Court, Slate Hill, NY 10973New Construction
 OneKey® MLS as distributed by MLS GRID
 - $689,9004 bd3 ba2.5k sqft604 Ridgebury Road, Slate Hill, NY 10973For SaleMLS ID #1026551, Tom Pahucki, Listing by: Keller Williams Realty. OneKey® MLS as distributed by MLS GRID
- $872,9004 bd3 ba3.4k sqftLot #17 Beeblossom Court, Slate Hill, NY 10973New ConstructionOneKey® MLS as distributed by MLS GRID
- $859,9004 bd3 ba3.3k sqftLot #16 Beeblossom Court, Slate Hill, NY 10973New ConstructionOneKey® MLS as distributed by MLS GRID
- $807,9004 bd3 ba3.1k sqftLot #4 Lotus Drive, Slate Hill, NY 10973New ConstructionOneKey® MLS as distributed by MLS GRID
- $878,9004 bd3 ba3.4k sqftLot #13 Azalea Lane, Slate Hill, NY 10973New ConstructionOneKey® MLS as distributed by MLS GRID
- $809,9004 bd3 ba3.1k sqftLot #10 Azalea Lane, Slate Hill, NY 10973New ConstructionOneKey® MLS as distributed by MLS GRID
- $778,9004 bd3 ba2.8k sqftLot #8 Azalea Lane, Slate Hill, NY 10973New ConstructionOneKey® MLS as distributed by MLS GRID
- $836,9004 bd4 ba3.4k sqftLot #23 Azalea Lane, Slate Hill, NY 10973New ConstructionOneKey® MLS as distributed by MLS GRID
- $785,9004 bd3 ba2.9k sqftLot #11 Azalea Lane, Slate Hill, NY 10973New ConstructionOneKey® MLS as distributed by MLS GRID
- $850,9004 bd4 ba3.3k sqftLot #6 Lotus Drive, Slate Hill, NY 10973New ConstructionOneKey® MLS as distributed by MLS GRID
- from $797,9004 bd3 ba3.1k sqftGables Plan, Ridgebury Estates, Slate Hill, NY 10973New ConstructionEquity Homes NY II, Inc.
- $829,9993 bd3 ba2k sqft86 Shore Boulevard, Slate Hill, NY 10973New ConstructionMLS ID #1001350, Richard Baxter, Listing by: Keller Williams Realty. OneKey® MLS as distributed by MLS GRID
- $749,9004 bd3 ba2.4k sqftLot #3 Lotus Drive, Slate Hill, NY 10973New ConstructionOneKey® MLS as distributed by MLS GRID
- from $826,9004 bd4 ba3.6k sqftSienna Plan, Ridgebury Estates, Slate Hill, NY 10973New ConstructionEquity Homes NY II, Inc.
- $749,9004 bd3 ba2.4k sqftLot #12 Azalea Lane, Slate Hill, NY 10973New ConstructionOneKey® MLS as distributed by MLS GRID
- $475,0003 bd2 ba2.2k sqft18 Hillside Road, Slate Hill, NY 10973For SaleMLS ID #1030873, Ann Hansen, Listing by: Howard Hanna Rand Realty. OneKey® MLS as distributed by MLS GRID
