Skip main navigation
For sale
  • $265,000

    75 Louis James Ct #75, Aston, PA 19014

    3beds
    1,646sqft
    : 
    $2,010/mo
    Get pre-qualified
    Townhouse
    Built in 1991
    871 Square Feet Lot
    $-- Zestimate®
    $161/sqft
    $167/mo HOA

    What's special

    Private parking spaceSpacious family roomFormal dining areaOpen eat-in kitchenTwo generously sized bedrooms
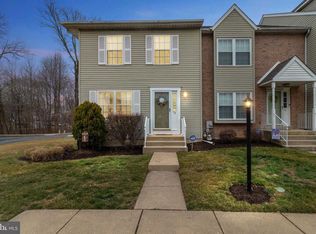
    Incredible Opportunity in the Heart of Upper Chichester Township! This 3-bedroom, 2.5-bath end-unit townhome presents a unique opportunity to build instant sweat equity. With comparable sales in the development reaching as high as $350,000, this home needs just a little TLC to unlock tremendous value—a rare opportunity in today's market. Pull into this beautiful community, park in your private parking space, walk up to the front door, and step into the First Floor: First Floor: A formal dining area welcomes you upon entry and flows directly into the open eat-in kitchen. Just beyond the kitchen is the spacious family room featuring a fireplace and sliding doors leading out to the rear deck, creating a great layout for everyday living and entertaining. Second Floor: Two generously sized bedrooms, two full bathrooms, including the primary suite with a private full bathroom. Third Floor: The third level features the home's third bedroom, offering privacy and flexibility. This space could also serve as a home office, guest suite, or additional flex space depending on your needs. Basement: Unfinished with excellent storage and plenty of potential for future finishing. Exterior: Enjoy the rear deck overlooking the community, along with the convenience of private parking just steps from your front door. Local Vibes: Conveniently located in the heart of Upper Chichester Township with quick access to Route 322, I-95, and Route 476. Just minutes from tax-free shopping in Delaware and local favorites throughout Aston and Upper Chichester, a quick drive to places like the Gridiron Pub and Riverlily Coffee Company, making this an incredibly convenient place to call home.
    5 days
    |
    1,473
    |
    129
    |

    Zillow last checked:

    Listing updated:

    Listed by:

    Mike Mulholland 484-222-8804,

    Long & Foster Real Estate, Inc. (610) 892-8300,

    Co-Listing Agent: John Port 484-222-8804,

    Long & Foster Real Estate, Inc.

    Source: Bright MLS,MLS#: PADE2120814MLS Logo

      Facts & features

      Interior

      Bedrooms & bathrooms
      • Bedrooms: 3
      • Bathrooms: 3
      • Full bathrooms: 2
      • 1/2 bathrooms: 1
      • Main level bathrooms: 1
      Basement
      • Area: 0
      Heating
      • Forced Air, Natural Gas
      Cooling
      • Central Air, Electric
      Appliances
      • Included: Gas Water Heater
      Features
      • Basement: Full,Unfinished
      • Number of fireplaces: 1
      • Fireplace features: Wood Burning
      Interior area
      • Total structure area: 1,646
      • Total interior livable area: 1,646 sqft
      • Finished area above ground: 1,646
      • Finished area below ground: 0

      Property

      Parking
      • Total spaces: 1
      • Parking features: Parking Lot
      Accessibility
      • Accessibility features: None
      Features
      • Levels: Three
      • Stories: 3
      • Patio & porch: Deck
      • Pool features: None
      Lot
      • Size: 871 Square Feet
      Details
      • Additional structures: Above Grade, Below Grade
      • Parcel number: 09000190443
      • Zoning: RES
      • Special conditions: Standard

      Construction

      Type & style
      • Home type: Townhouse
      • Architectural style: Colonial
      • Property subtype: Townhouse
      Materials
      • Vinyl Siding
      • Foundation: Other
      Condition
      • New construction: No
      • Year built: 1991

      Utilities & green energy

      • Sewer: Public Sewer
      • Water: Public

      Community & HOA

      Community
      • Subdivision: Canterbury Woods
      HOA
      • Has HOA: Yes
      • HOA fee: $167 monthly
      Location
      • Region: Aston
      • Municipality: UPPER CHICHESTER TWP

      Financial & listing details

      • Price per square foot: $161/sqft
      • Tax assessed value: $175,320
      • Annual tax amount: $5,782
      • Date on market: 7/30/2026
      • Listing agreement: Exclusive Right To Sell
      • Inclusions: Refrigerator, Washer, Dryer, Dishwasher
      • Ownership: Fee Simple

        Estimated market value

        Not available

        Estimated sales range

        Not available

        Not available

        Price history

        DateEventPrice
        7/30/2026Listed for sale$265,000$161/sqft
        Source: Bright MLS #PADE2120814 Report a problem

        Public tax history

        Tax history is unavailable.

        Monthly payment

        Est. payment

        Payment breakdown

        Explore the cost of this home by adjusting the details. Changes won't be saved.
        All calculations are estimates and provided by Zillow, Inc. for informational purposes only. Actual amounts may vary.
        HOA fees may include property taxes on listings classified as Co-Ops. Contact the listing agent and/or owner for fee details.
        Mortgage interest rates are dependent on a number of factors, including credit score, down payment, and repayment length. Interest rate data provided by Zillow Group Marketplace, Inc. as of 1/1/1970 from various mortgage lenders with which we have lead or other similar arrangements; the Estimated Payment is an average of those rates.
        See how much you could borrow to make a competitive offer.

        Climate risks

        Neighborhood: 19014

        Getting around

        9 / 100
        Car-Dependent
        25 / 100
        Somewhat Bikeable

        Nearby schools

        GreatSchools rating
        Schools provided by the listing agent
        • High: Chichester Senior
        • District: Chichester

        Source: Bright MLS. This data may not be complete. We recommend contacting the local school district to confirm school assignments for this home.

        A local agent can set up tours, give advice and negotiate with sellers.

        Browse local experts

        Similar homes