This beautiful end unit townhome has been loved and maintained by the current owners since 2009, only the second owner ever.
A gem in the highly-sought community of, Canterbury Woods - enjoy access to everything you might want or need, in a vibrant suburban area, with a secluded vibe.
Major improvements have been implemented over the last five years including:
- Custom seasonal landscaping (year-round)
- In-home ADT alarm system (2011) + Backup System Upgrade (2018)
- New hot water heater (2014)
- New sump-pump with backup battery (2014)
- New energy-efficient, built-in, stainless-steel dishwasher (2015)
- New HVAC System (2017)
- Brand new roof (2018)
- New toilets (x3) (2018)
- Ceiling fans replaced, added, and upgraded throughout the home (2019)
- New energy efficient stainless-steel refrigerator (2019)
- New flooring (2020)
- Custom paint (2020)
Monthly HOA fee includes:
- Trash removal;
- Snow removal; and
- Landscaping
Sold for $271,000
$271,000
75 Louis James Ct, Upper Chichester, PA 19014
3beds
1,632sqft
SingleFamily
Built in 1991
697 Square Feet Lot
$275,200 Zestimate®
$166/sqft
$2,712 Estimated rent
Home value
$275,200
$261,000 - $292,000
$2,712/mo
Zestimate® history
Owner options
List your home for rent
$2,712/mo
Rent Zestimate®
Find your next renter with Zillow Rental Manager. Plus, with online applications, you can quickly screen prospective tenants – for free.
$2,712/mo
Rent Zestimate®
Refinance and save
$2,109/mo
Est. payment
Refinancing to a lower rate could help reduce your monthly payments and save thousands over the life of the loan.
$2,109/mo
Est. payment
Explore your selling options
Work with a Zillow partner agent
Leverage their expertise and Zillow's premium Showcase listings to get your home seen by more buyers.
Get startedList with your own agent
Get your home in front of millions of buyers by listing it on Zillow.
Learn how to do itSell it yourself
Take full control of how buyers see your home on Zillow by listing For Sale by Owner (FSBO).
List your homeWhat's special
Facts & features
Interior
Bedrooms & bathrooms
- Bedrooms: 3
- Bathrooms: 3
- Full bathrooms: 2
- 1/2 bathrooms: 1
Heating
- Forced air, Gas
Cooling
- Central
Appliances
- Included: Dishwasher, Dryer, Garbage disposal, Range / Oven, Refrigerator, Washer
Features
- Eat-in Kitchen, Master Bath(s), Combination Kitchen/Dining
- Flooring: Carpet, Laminate
- Windows: Skylight(s)
- Basement: Unfinished
- Has fireplace: Yes
Interior area
- Total interior livable area: 1,632 sqft
- Finished area below ground: 0
Property
Parking
- Parking features: Off-street
Features
- Exterior features: Vinyl, Cement / Concrete
Lot
- Size: 697 Square Feet
Details
- Parcel number: 09000190443
- Special conditions: Standard
Construction
Type & style
- Home type: SingleFamily
- Architectural style: Colonial
Materials
- Roof: Shake / Shingle
Condition
- Year built: 1991
Community & HOA
HOA
- Has HOA: Yes
- HOA fee: $143 monthly
Location
- Region: Upper Chichester
Financial & listing details
- Price per square foot: $166/sqft
- Tax assessed value: $175,320
- Annual tax amount: $6,619
Price history
| Date | Event | Price |
|---|---|---|
| 9/11/2026 | Sold | $271,000+34.2%$166/sqft |
Source: Public Record Report a problem | ||
| 4/24/2020 | Sold | $202,000+2.3%$124/sqft |
Source: Public Record Report a problem | ||
| 2/27/2020 | Listed for sale | $197,500-3.7%$121/sqft |
Source: Keller Williams Realty - Kennett Square #PADE510558 Report a problem | ||
| 3/26/2009 | Sold | $205,000$126/sqft |
Source: Public Record Report a problem | ||
Public tax history
| Year | Property taxes | Tax assessment |
|---|---|---|
| 2026 | $6,619 +11.2% | $175,320 |
| 2025 | $5,952 +2.2% | $175,320 |
| 2024 | $5,825 +3.3% | $175,320 |
| 2023 | $5,638 +2.5% | $175,320 |
| 2022 | $5,501 | $175,320 |
| 2021 | $5,501 +958.5% | $175,320 +84.2% |
| 2020 | $520 -89.2% | $95,160 |
| 2019 | $4,798 -0.3% | $95,160 |
| 2018 | $4,811 +821.3% | $95,160 |
| 2017 | $522 | $95,160 |
| 2016 | $522 | $95,160 |
| 2015 | $522 | $95,160 |
| 2014 | $522 +2.8% | $95,160 |
| 2013 | $508 +2.8% | $95,160 |
| 2012 | $494 +0.3% | $95,160 |
| 2011 | $493 +2% | $95,160 |
| 2010 | $483 +5.3% | $95,160 |
| 2009 | $459 +2% | $95,160 |
| 2008 | $449 +6.1% | $95,160 |
| 2007 | $423 | $95,160 |
| 2006 | $423 | $95,160 |
| 2005 | $423 | $95,160 |
| 2004 | $423 +8.5% | $95,160 |
| 2003 | $390 +7.9% | $95,160 |
| 2002 | $362 | $95,160 |
| 2000 | $362 | $95,160 |
Find assessor info on the county website
Neighborhood: 19014
Nearby homes
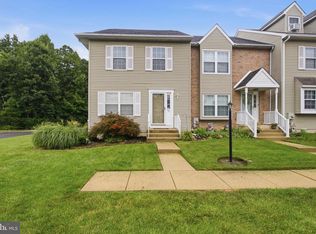
- $271,0003 bd3 ba1.6k sqft75 Louis James Ct #75, Aston, PA 19014Sold
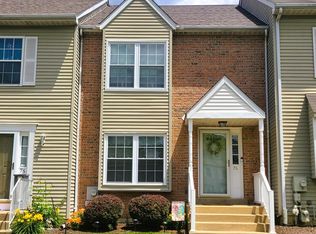
- $347,0003 bd3 ba1.6k sqft76 Louis James Ct, Upper Chichester, PA 19014Sold
- $323,5003 bd2 ba1.6k sqft77 Louis James Ct, Upper Chichester, PA 19014Off Market
- $325,4003 bd2 ba-- sqft77 Louis James Ct, Aston, PA 19014Off Market

- $277,4002 bd2 ba1.6k sqft78 Louis James Ct, Upper Chichester, PA 19014Off Market
- $277,3002 bd2 ba1.6k sqft79 Louis James Ct, Upper Chichester, PA 19014Off Market
- $306,6003 bd3 ba1.6k sqft80 Louis James Ct, Upper Chichester, PA 19014Off Market
- $320,0003 bd3 ba1.6k sqft81 Louis James Ct, Upper Chichester, PA 19014Sold
Nearby schools
GreatSchools rating
- 6/10Chichester Middle SchoolGrades: 5-8Distance: 0.5 mi
- 4/10Chichester Senior High SchoolGrades: 9-12Distance: 0.3 mi
- 7/10Boothwyn El SchoolGrades: K-4Distance: 1.1 mi
Schools provided by the listing agent
- District: CHICHESTER
Source: The MLS. This data may not be complete. We recommend contacting the local school district to confirm school assignments for this home.
Get a cash offer in 3 minutes
Find out how much your home could sell for in as little as 3 minutes with a no-obligation cash offer.
Estimated market value
$275,200
Get a cash offer in 3 minutes
Find out how much your home could sell for in as little as 3 minutes with a no-obligation cash offer.
Estimated market value
$275,200
- Pennsylvania
- Delaware County
- Aston
- 19014
- 75 Louis James Ct
