Skip main navigation
Sold for $347,000
  • $347,000

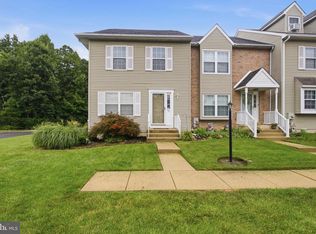
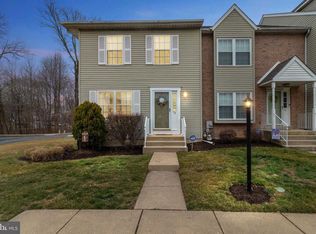
    76 Louis James Ct, Upper Chichester, PA 19014

    3beds
    1,660sqft
    Townhouse
    Built in 1991
    871 Square Feet Lot
    $357,600 Zestimate®
    $209/sqft
    $2,668 Estimated rent

    Home value

    $357,600

    $340,000 - $375,000

    $2,668/mo

    Zestimate® history
    Loading
    Loading...

    Owner options

    List your home for rent

    $2,668/mo

    Rent Zestimate®

    Find your next renter with Zillow Rental Manager. Plus, with online applications, you can quickly screen prospective tenants – for free.

    Learn more

    $2,668/mo

    Rent Zestimate®

    Refinance and save

    $2,535/mo

    Est. payment

    Refinancing to a lower rate could help reduce your monthly payments and save thousands over the life of the loan.

    See today's rates

    $2,535/mo

    Est. payment

    Explore your selling options

    Work with a Zillow partner agent

    Leverage their expertise and Zillow's premium Showcase listings to get your home seen by more buyers.

    Get started

    List with your own agent

    Get your home in front of millions of buyers by listing it on Zillow.

    Learn how to do it

    Sell it yourself

    Take full control of how buyers see your home on Zillow by listing For Sale by Owner (FSBO).

    List your home

    What's special

    Welcome to your Home Sweet Home in Canterbury Woods! This stunning 3-bedroom townhouse boasts a fully finished basement and is ready for you to call it home. Canterbury Woods provides the convenience of townhouse living, freeing up your weekends from lawn maintenance. You'll be greeted daily by your sun-filled living room with new carpet and neutral paint. At the back of the house, you'll be thrilled with the chef's dream gas stove, the newer stainless-steel refrigerator, and the kitchen island. The open-concept design is perfect for entertaining, allowing you to serve dinner in the dining room or on the spacious rear deck. On chilly winter nights, enjoy the cozy warmth of the wood-burning fireplace, which can be easily converted to natural gas since the line is ready for you to connect. A half bath and the stairs to the fully finished basement are conveniently located just steps off the Kitchen. The basement offers ample storage space and versatility to meet your family's needs. On the second floor, discover two full bathrooms, two bedrooms, a hall linen closet, and a full laundry closet. The third-floor loft with fresh paint and new carpet features an oversized closet, skylights, and a built-in desk. You don't want to wait to schedule your private showing and picture yourself living just a short drive from Philadelphia & Wilmington, local restaurants and shopping.

    Zillow last checked:

    Listing updated:

    Listed by:

    Melissa Saunders 484-357-7683,

    Century 21 The Real Estate Store

    Bought with:

    Jackie McCormick, RS359578

    Keller Williams Realty Devon-Wayne

    Source: Bright MLS,MLS#: PADE2069096MLS Logo

    Facts & features

    Interior

    Bedrooms & bathrooms
    • Bedrooms: 3
    • Bathrooms: 3
    • Full bathrooms: 2
    • 1/2 bathrooms: 1
    • Main level bathrooms: 1
    Basement
    • Area: 0
    Heating
    • Forced Air, Natural Gas
    Cooling
    • Central Air, Electric
    Appliances
    • Included: Built-In Range, Dishwasher, Refrigerator, Disposal, Gas Water Heater
    • Laundry: Upper Level
    Features
    • Primary Bath(s), Kitchen Island, Ceiling Fan(s), Eat-in Kitchen
    • Flooring: Wood, Vinyl, Tile/Brick, Carpet
    • Windows: Skylight(s)
    • Basement: Full,Finished
    • Number of fireplaces: 1
    • Fireplace features: Wood Burning, Gas/Propane
    Interior area
    • Total structure area: 1,660
    • Total interior livable area: 1,660 sqft
    • Finished area above ground: 1,660
    • Finished area below ground: 0

    Property

    Parking
    • Total spaces: 2
    • Parking features: Assigned, Off Street
    • Details: Assigned Parking, Assigned Space #: 76
    Accessibility
    • Accessibility features: None
    Features
    • Levels: Three
    • Stories: 3
    • Patio & porch: Deck
    • Exterior features: Sidewalks, Street Lights
    • Pool features: None
    • Has view: Yes
    • View description: Trees/Woods
    Lot
    • Size: 871 sqft
    • Features: Open Lot
    Details
    • Additional structures: Above Grade, Below Grade
    • Parcel number: 09000190444
    • Zoning: RES
    • Special conditions: Standard

    Construction

    Type & style
    • Home type: Townhouse
    • Architectural style: Colonial
    • Property subtype: Townhouse
    Materials
    • Vinyl Siding, Brick Veneer
    • Foundation: Slab
    • Roof: Pitched,Shingle
    Condition
    • New construction: No
    • Year built: 1991

    Utilities & green energy

    • Sewer: Public Sewer
    • Water: Public
    • Utilities for property: Cable Connected, Natural Gas Available, Underground Utilities

    Community & neighborhood

    Location
    • Region: Upper Chichester
    • Subdivision: Canterbury Woods
    • Municipality: UPPER CHICHESTER TWP

    HOA & financial

    HOA
    • Has HOA: Yes
    • HOA fee: $155 monthly
    • Services included: Common Area Maintenance, Maintenance Structure, Maintenance Grounds, Snow Removal, Trash, All Ground Fee, Management

    Other

    Other facts
    • Listing agreement: Exclusive Agency
    • Listing terms: Cash,Conventional,VA Loan
    • Ownership: Fee Simple

    Price history

    DateEventPrice
    7/16/2025Listing removed$343,000$207/sqft
    Source: Bright MLS #PADE2091124 Report a problem
    6/6/2025Listed for sale$343,000-1.2%$207/sqft
    Source: Bright MLS #PADE2091124 Report a problem
    7/23/2024Sold$347,000+15.7%$209/sqft
    Source: Bright MLS #PADE2069096 Report a problem
    6/15/2024Pending sale$299,999$181/sqft
    Source: Bright MLS #PADE2069096 Report a problem
    6/13/2024Listed for sale$299,999+44.2%$181/sqft
    Source: Bright MLS #PADE2069096 Report a problem
    7/15/2010Sold$208,000-3.3%$125/sqft
    Source: Public Record Report a problem
    4/10/2010Listed for sale$215,000+151.5%$130/sqft
    Source: Prudential Fox and Roach #5687129 Report a problem
    3/20/1998Sold$85,500$52/sqft
    Source: Public Record Report a problem

    Public tax history

    YearProperty taxesTax assessment
    2025$5,966 +2.2%$175,730
    2024$5,839 +3.3%$175,730
    2023$5,651 +2.5%$175,730
    2022$5,513 $175,730
    2021$5,513 +939.3%$175,730 +80.9%
    2020$530 -89.2%$97,140
    2019$4,898 -0.3%$97,140
    2018$4,911 +821.3%$97,140
    2017$533 $97,140
    2016$533 $97,140
    2015$533 $97,140
    2014$533 +2.8%$97,140
    2013$519 +2.8%$97,140
    2012$505 +0.3%$97,140
    2011$503 +2%$97,140
    2010$493 +7.5%$97,140
    2009$459 $97,140
    2008$459 +8.3%$97,140
    2007$424 $97,140
    2006$424 -2%$97,140
    2005$432 $97,140
    2004$432 +8.5%$97,140
    2003$398 +7.9%$97,140
    2002$369 $97,140
    2000$369 $97,140

    Find assessor info on the county website

    Neighborhood: 19014

    Nearby schools

    GreatSchools rating
    Schools provided by the listing agent
    • Elementary: Hilltop
    • Middle: Chichester
    • High: Chichester Senior
    • District: Chichester

    Source: Bright MLS. This data may not be complete. We recommend contacting the local school district to confirm school assignments for this home.

    Get a cash offer in 3 minutes
    Find out how much your home could sell for in as little as 3 minutes with a no-obligation cash offer.
    Estimated market value
    $357,600
    Get a cash offer in 3 minutes
    Find out how much your home could sell for in as little as 3 minutes with a no-obligation cash offer.
    Estimated market value
    $357,600