Private Placitas home beautifully remodeled in 2014 and thoughtfully designed for comfortable living. The open floor plan features hardwood floors, abundant storage, and spacious living and dining areas accented by vigas, nichos, and hand-carved corbels. The kitchen offers a large island and pantry with easy flow for everyday living and entertaining. Split-bedroom layout provides privacy, with the primary suite and office separated from the guest bedrooms. Travertine primary bath, oversized laundry room, and oversized garage complete this well-maintained home.
Pending
Price cut: $36K (6/26)
$562,000
75 Paseo De San Antonio #A, Placitas, NM 87043
3beds
2,615sqft
Single Family Residence
Built in 1997
0.45 Acres Lot
$548,400 Zestimate®
$215/sqft
$-- HOA
What's special
Oversized garageAbundant storageSplit-bedroom layoutPrimary suiteTravertine primary bathOversized laundry roomHand-carved corbels
- 138 days
- 105
- 4
Zillow last checked:
Listing updated:
Listed by:
Cecilia F Vivian 505-990-9883,
La Puerta Real Estate Serv LLC 505-867-3388
Source: SWMLS,MLS#: 1101786
Facts & features
Interior
Bedrooms & bathrooms
- Bedrooms: 3
- Bathrooms: 2
- Full bathrooms: 1
- 3/4 bathrooms: 1
Primary bedroom
- Level: Main
- Area: 414.95
- Dimensions: 21.5 x 19.3
Kitchen
- Level: Main
- Area: 262.08
- Dimensions: 18.2 x 14.4
Living room
- Level: Main
- Area: 399.91
- Dimensions: 21.42 x 18.67
Heating
- Radiant
Cooling
- Evaporative Cooling, Multi Units
Appliances
- Included: Dishwasher, Free-Standing Gas Range, Microwave, Refrigerator
- Laundry: Electric Dryer Hookup
Features
- Beamed Ceilings, Ceiling Fan(s), Dual Sinks, Great Room, Home Office, Kitchen Island, Main Level Primary, Shower Only, Separate Shower, Walk-In Closet(s)
- Flooring: Carpet, Concrete, Wood
- Windows: Double Pane Windows, Insulated Windows
- Has basement: No
- Number of fireplaces: 1
- Fireplace features: Custom, Gas Log
Interior area
- Total structure area: 2,615
- Total interior livable area: 2,615 sqft
Property
Parking
- Total spaces: 2
- Parking features: Attached, Garage
- Attached garage spaces: 2
Features
- Levels: One
- Stories: 1
- Patio & porch: Covered, Patio
Lot
- Size: 0.45 Acres
Details
- Additional structures: Shed(s), See Remarks
- Parcel number: 1027073189150
- Zoning description: R-1
Construction
Type & style
- Home type: SingleFamily
- Property subtype: Single Family Residence
Materials
- Frame, Stucco
- Roof: Flat,Pitched
Condition
- Resale
- New construction: No
- Year built: 1997
Utilities & green energy
- Electric: None
- Sewer: Septic Tank
- Water: Community/Coop
- Utilities for property: Cable Available, Electricity Connected, Natural Gas Connected
Green energy
- Energy generation: None
Community & HOA
Location
- Region: Placitas
Financial & listing details
- Price per square foot: $215/sqft
- Annual tax amount: $1,929
- Date on market: 4/16/2026
- Cumulative days on market: 79 days
- Listing terms: Cash,Conventional,VA Loan
- Road surface type: Paved
Estimated market value
$548,400
$521,000 - $576,000
$2,572/mo
Price history
| Date | Event | Price |
|---|---|---|
| 7/18/2026 | Pending sale | $562,000$215/sqft |
Source:  SWMLS #1101786 Report a problem SWMLS #1101786 Report a problem | ||
| 6/26/2026 | Price change | $562,000-6%$215/sqft |
Source: SWMLS #1101786 Report a problem | ||
| 6/17/2026 | Listed for sale | $598,000$229/sqft |
Source: SWMLS #1101786 Report a problem | ||
| 6/2/2026 | Pending sale | $598,000$229/sqft |
Source: SWMLS #1101786 Report a problem | ||
| 4/16/2026 | Listed for sale | $598,000$229/sqft |
Source: SWMLS #1101786 Report a problem | ||
Public tax history
Tax history is unavailable.
Monthly payment
Est. payment
Payment breakdown
Explore the cost of this home by adjusting the details. Changes won't be saved.Climate risks
Neighborhood: 87043
Nearby schools
Schools provided by the listing agent
- Elementary: Placitas
- Middle: Bernalillo
- High: Bernalillo
Source: SWMLS. This data may not be complete. We recommend contacting the local school district to confirm school assignments for this home.
- $332,2002 bd2 ba1.1k sqft75 Paseo De San Antonio, Placitas, NM 87043Off Market
- $438,4003 bd2 ba2.5k sqft75 Paseo De San Antonio, Placitas, NM 87043Off Market
- $354,1002 bd2 ba1.4k sqft2 Camino Los Altos, Placitas, NM 87043Off Market
- $319,3002 bd1 ba2k sqft73 Paseo De San Antonio, Placitas, NM 87043Off Market
Similar homes
- $525,0003 bd2 ba1.8k sqft6 Atole Way, Placitas, NM 87043For Sale
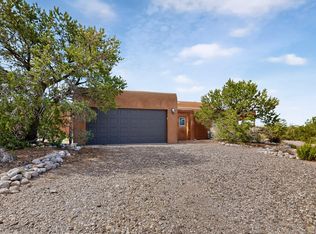 MLS ID #1109813, Shannon Lelah Groves, Coldwell Banker Legacy. SWMLS
 - $670,0003 bd3 ba2.4k sqft10 Pinon Ridge Dr, Placitas, NM 87043For Sale
 MLS ID #1110171, David Harper, Placitas Realty Inc.. SWMLS
 - $575,0003 bd2 ba2.4k sqft16 Chaparral Rd, Placitas, NM 87043For Sale
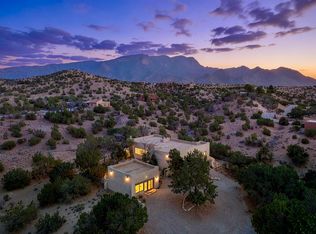 MLS ID #1107415, Better With Baron Team, Keller Williams Realty. SWMLS
 - $634,5003 bd2 ba2.4k sqft31 Sinagua Rd, Placitas, NM 87043For Sale
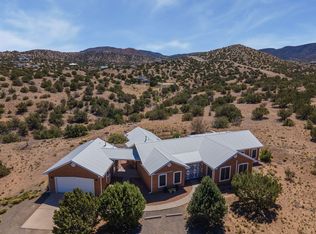 MLS ID #1102835, Michael M Seligman, Sotheby's International Realty. SWMLS
 - $775,0004 bd3 ba2.5k sqft2 Calle Montoya, Placitas, NM 87043For Sale
 MLS ID #202602228, Jody Lusk, Sotheby's Int. RE/Washington. SFARMLS
