FREE BASEMENT - NEW CONSTRUCTION home in the CUL-DE-SAC, on BASEMENT and UNDER 380K. Welcome to the TIMBERLANDS a desirable subdivision in Dallas, GA and of course, it is in the North Paulding High school district. Act quickly for this newly constructed Adam plan featuring an unfinished daylight walk-out basement. Enter into a two-story foyer with a separate dining room and living room. This open-concept floor plan is perfect for entertaining family and friends in the great room, which offers views and easy access to the kitchen and breakfast area. Features include soft-close cabinets, stainless steel appliances, LED lighting throughout, granite countertops in the kitchen and full bathrooms, LVP flooring in the main areas and wet spaces, and plush textured carpeting in the bedrooms and closets, to name a few. Upstairs, the spacious primary ensuite is flooded with natural light and includes a dual vanity, separate shower, tub, and water closet. The secondary bedrooms are also spacious and have ample closet space. *Homebuyer incentives are available with the use of the affiliated mortgage lender.* Pictures are stock photos that are Virtually stage.
Active
$379,900
75 Pine Creek Ct, Dallas, GA 30157
4beds
--sqft
Single Family Residence, Residential
Built in 2026
0.66 Acres Lot
$379,500 Zestimate®
$--/sqft
$37/mo HOA
What's special
Led lighting throughoutOpen-concept floor planStainless steel appliancesSeparate dining roomTwo-story foyerSoft-close cabinetsDaylight walk-out basement
- 29 days |
- 189 |
- 14 |
Zillow last checked:
Listing updated:
Listed by:
Ibn Mathurin,
NorthGroup Realty 678-521-2248
Source: FMLS GA,MLS#: 7812542
Facts & features
Interior
Bedrooms & bathrooms
- Bedrooms: 4
- Bathrooms: 3
- Full bathrooms: 2
- 1/2 bathrooms: 1
Rooms
- Room types: Basement, Family Room, Great Room
Primary bedroom
- Features: None
- Level: None
Bedroom
- Features: None
Primary bathroom
- Features: Double Vanity, Separate Tub/Shower, Soaking Tub
Dining room
- Features: Great Room
Kitchen
- Features: Eat-in Kitchen, Pantry, Solid Surface Counters
Heating
- Central, Electric, Forced Air
Cooling
- Central Air, Electric
Appliances
- Included: Dishwasher, Electric Oven, Electric Water Heater, Microwave
- Laundry: In Hall, Upper Level
Features
- Double Vanity, High Ceilings, High Ceilings 9 ft Lower, High Ceilings 9 ft Main, High Ceilings 9 ft Upper, Other, Walk-In Closet(s)
- Flooring: Carpet, Vinyl
- Windows: Double Pane Windows, Insulated Windows
- Basement: Daylight,Exterior Entry,Full,Interior Entry,Unfinished
- Attic: Pull Down Stairs
- Has fireplace: No
- Fireplace features: None
- Common walls with other units/homes: No Common Walls
Interior area
- Total structure area: 0
- Finished area above ground: 2,647
- Finished area below ground: 0
Video & virtual tour
Property
Parking
- Total spaces: 2
- Parking features: Attached, Garage, Kitchen Level
- Attached garage spaces: 2
Accessibility
- Accessibility features: None
Features
- Levels: Two
- Stories: 2
- Patio & porch: Deck, Patio
- Exterior features: Balcony, Other, No Dock
- Pool features: None
- Spa features: None
- Fencing: None
- Has view: Yes
- View description: Other
- Waterfront features: None
- Body of water: None
Lot
- Size: 0.66 Acres
- Features: Cul-De-Sac, Front Yard, Other
Details
- Additional structures: None
- Parcel number: 069644
- Other equipment: None
- Horse amenities: None
Construction
Type & style
- Home type: SingleFamily
- Architectural style: Traditional
- Property subtype: Single Family Residence, Residential
Materials
- Brick, Cement Siding, Other
- Foundation: Slab
- Roof: Composition
Condition
- New Construction
- New construction: Yes
- Year built: 2026
Details
- Warranty included: Yes
Utilities & green energy
- Electric: 110 Volts, 220 Volts
- Sewer: Public Sewer
- Water: Public
- Utilities for property: Cable Available, Electricity Available, Phone Available, Sewer Available, Underground Utilities, Water Available
Green energy
- Energy efficient items: Windows
- Energy generation: None
Community & HOA
Community
- Features: Homeowners Assoc, Playground, Pool, Sidewalks, Street Lights
- Security: Carbon Monoxide Detector(s)
- Subdivision: Timberlands
HOA
- Has HOA: Yes
- HOA fee: $442 annually
Location
- Region: Dallas
Financial & listing details
- Tax assessed value: $65,000
- Annual tax amount: $592
- Date on market: 7/29/2026
- Cumulative days on market: 83 days
- Ownership: Fee Simple
- Electric utility on property: Yes
- Road surface type: Paved
Estimated market value
$379,500
$361,000 - $398,000
$2,694/mo
Price history
| Date | Event | Price |
|---|---|---|
| 7/29/2026 | Listed for sale | $379,900 |
Source:  FMLS GA #7812542 Report a problem FMLS GA #7812542 Report a problem | ||
| 7/28/2026 | Listing removed | $379,900 |
Source: FMLS GA #7794573 Report a problem | ||
| 7/13/2026 | Price change | $379,900-1.3% |
Source: FMLS GA #7794573 Report a problem | ||
| 7/11/2026 | Price change | $384,900-3.8% |
Source: FMLS GA #7794573 Report a problem | ||
| 6/25/2026 | Listed for sale | $399,900-2.4% |
Source: FMLS GA #7794573 Report a problem | ||
| 6/25/2026 | Listing removed | $409,900 |
Source: FMLS GA #7781708 Report a problem | ||
| 6/9/2026 | Price change | $409,900-1.4% |
Source: FMLS GA #7781708 Report a problem | ||
| 6/3/2026 | Listed for sale | $415,900+70.9% |
Source: FMLS GA #7781708 Report a problem | ||
| 4/24/2026 | Sold | $243,408-39.1% |
Source: Public Record Report a problem | ||
| 1/1/2026 | Listing removed | $399,900 |
Source:  GAMLS #10651262 Report a problem GAMLS #10651262 Report a problem | ||
| 12/1/2025 | Listed for sale | $399,900 |
Source: GAMLS #10651262 Report a problem | ||
| 12/1/2025 | Listing removed | $399,900 |
Source: GAMLS #10636444 Report a problem | ||
| 11/3/2025 | Listed for sale | $399,900 |
Source: GAMLS #10636444 Report a problem | ||
| 10/26/2025 | Listing removed | $399,900 |
Source: FMLS GA #7655396 Report a problem | ||
| 9/25/2025 | Listed for sale | $399,900 |
Source: FMLS GA #7655396 Report a problem | ||
| 8/1/2025 | Listing removed | $399,900 |
Source: FMLS GA #7541780 Report a problem | ||
| 3/19/2025 | Price change | $399,900-2.4% |
Source: FMLS GA #7541780 Report a problem | ||
| 3/16/2025 | Listed for sale | $409,900 |
Source: FMLS GA #7541780 Report a problem | ||
Public tax history
| Year | Property taxes | Tax assessment |
|---|---|---|
| 2025 | $647 -2% | $26,000 |
| 2024 | $660 -2.6% | $26,000 |
| 2023 | $678 +262.2% | $26,000 |
| 2022 | $187 -75.8% | $26,000 |
| 2021 | $772 +35.5% | $26,000 +37.4% |
| 2020 | $570 +10.7% | $18,920 +12.1% |
| 2018 | $515 -5% | $16,880 -5.8% |
| 2017 | $542 +12% | $17,920 +12% |
| 2016 | $484 | $16,000 +227.9% |
| 2015 | $484 | $4,880 +117.9% |
| 2014 | -- | $2,240 +16.7% |
| 2013 | $71 | $1,920 |
| 2012 | -- | -- |
| 2011 | -- | -- |
| 2010 | -- | -- |
| 2009 | -- | $12,320 |
Find assessor info on the county website
Monthly payment
Est. payment
Payment breakdown
Explore the cost of this home by adjusting the details. Changes won't be saved.Climate risks
Neighborhood: 30157
Getting around
0 / 100
Car-DependentNearby schools
GreatSchools rating
- 5/10Roland W. Russom Elementary SchoolGrades: PK-5Distance: 2.6 mi
- 7/10East Paulding Middle SchoolGrades: 6-8Distance: 3.8 mi
- 7/10North Paulding High SchoolGrades: 9-12Distance: 6.5 mi
Schools provided by the listing agent
- Elementary: Roland W. Russom
- Middle: East Paulding
- High: North Paulding
Source: FMLS GA. This data may not be complete. We recommend contacting the local school district to confirm school assignments for this home.
- $379,9004 bd3 ba2.6k sqft75 Pine Creek Ct LOT 69, Dallas, GA 30157New Construction

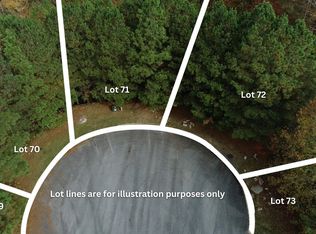
- $55,7140.66 acres75 Pine Creek Court 71 72 LOT 69-70-73, Dallas, GA 30157Sold
- $65,000-- bd-- ba-- sqft83 Pine Creek Ct, Dallas, GA 30157Off Market
- $439,8004 bd3 ba2.3k sqft794 Pine Way, Dallas, GA 30157Off Market
- $355,5004 bd3 ba2.3k sqft794 Pine Way #3, Dallas, GA 30157Off Market
- $353,1004 bd3 ba2.3k sqft822 Pine Way #3, Dallas, GA 30157Off Market
- $420,3003 bd3 ba2.1k sqft59 Pine Creek Ct, Dallas, GA 30157Off Market
- $385,0004 bd3 ba2.4k sqft200 Pine Trl, Dallas, GA 30157Sold
A local agent can set up tours, give advice and negotiate with sellers.
Similar homes
- $379,9004 bd3 ba2.6k sqft75 Pine Creek Ct Lot 69, Dallas, GA 30157Active
 MLS ID #10814893, Ibn Mathurin, NorthGroup Realty. GAMLS
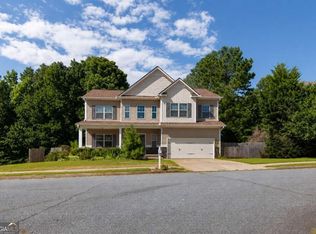
 - $395,0005 bd5 ba2.7k sqft96 Crepe Myrtle Way, Dallas, GA 30132Active
 MLS ID #10815527, Don Goodner, Atlanta Communities. GAMLS
 - $388,0005 bd3 ba2.6k sqft61 Dew Drop Poin, Dallas, GA 30157Active
 MLS ID #10810155, Jessica Johnson, Porch Property Group, LLC. GAMLS
 - $370,0003 bd2 ba1.6k sqft15 S Cornucopia Bnd, Dallas, GA 30132Active
 MLS ID #10793556, Diane L Menard, Atlanta Communities. GAMLS
 - $419,9004 bd3 ba2.1k sqft146 Riverwood Pass, Dallas, GA 30157Active Under ContractMLS ID #10773813, Lorraine Danielson, Atlanta Communities. GAMLS
- $399,0003 bd2 ba1.7k sqft463 Valleyside Dr, Dallas, GA 30157For Sale
 MLS ID #7768293, Gabriela Bishop, Veribas Real Estate, LLC. FMLS GA
 - $467,9004 bd3 ba2.4k sqft45 Cantrell Ct, Dallas, GA 30157New ConstructionFMLS GA
- $425,0004 bd3 ba2.6k sqft191 Park Chase Ln, Dallas, GA 30132Active Under ContractMLS ID #10767292, Sunny Ayala, Real Broker, LLC. GAMLS
- $389,9904 bd3 ba2.4k sqft134 Wildflower Ridge Rd Lot 97, Dallas, GA 30157ActiveMLS ID #10812601, Tyrome Sharp, CCG Realty Group LLC. GAMLS
- $435,0005 bd3 ba2.6k sqft11 Dew Drop Ln, Dallas, GA 30157ActiveMLS ID #10785115, Evan Stalcup, Atlanta Communities. GAMLS
- $349,0004 bd4 ba3k sqft119 Bainbridge Ct, Dallas, GA 30132ActiveMLS ID #10822360, Kelsey McLucas, Southern Classic Realtors. GAMLS
- $398,9904 bd3 ba2.4k sqft49 Whispering Oak Way Lot 79, Dallas, GA 30157ActiveMLS ID #10776859, Tyrome Sharp, CCG Realty Group LLC. GAMLS
- $389,9004 bd3 ba-- sqft693 Shoals Trl, Dallas, GA 30132New ConstructionMLS ID #7806792, Raymond Keefer, Keefer and Co. Realty, LLC. FMLS GA
- $369,9003 bd3 ba1.7k sqft500 Benson Meadows Dr, Dallas, GA 30157ActiveMLS ID #10764901, Mark Taglieber, Keystone Realty Group, LLC. GAMLS
- $425,0004 bd3 ba-- sqft589 Belmont Ln, Dallas, GA 30132ActiveMLS ID #10772920, Melissa Usrey, Fathom Realty GA, LLC. GAMLS
- $500,0004 bd4 ba2.8k sqft70 River Birch Trce, Dallas, GA 30132ActiveMLS ID #10830889, Sunshine Thompson, Orchard Brokerage, LLC. GAMLS
- $364,9003 bd3 ba-- sqft163 Oakwood Heights Rd, Dallas, GA 30132ActiveMLS ID #10778167, John Stone, Coldwell Banker Realty. GAMLS
- $345,0002 bd2 ba1.6k sqft127 Laurel Farms Ln, Dallas, GA 30157ActiveMLS ID #10829311, Lorraine Danielson, Atlanta Communities. GAMLS
- $379,9904 bd3 ba2.5k sqft308 Oakmont Dr, Dallas, GA 30132New ConstructionFMLS GA
- from $495,9904 bd3 ba2.4k sqftDakota Basement Plan, Ivey Township, Dallas, GA 30132New ConstructionMeritage Homes
