NEW CONSTRUCTION home in the CUL-DE-SAC, on BASEMENT and UNDER 400K. Welcome to the TIMBERLANDS a desirable subdivision in Dallas, GA and of course, it is in the North Paulding High school district. Act quickly for this newly constructed Adam plan featuring an unfinished daylight walk-out basement. Enter into a two-story foyer with a separate dining room and living room. This open-concept floor plan is perfect for entertaining family and friends in the great room, which offers views and easy access to the kitchen and breakfast area. Features include soft-close cabinets, stainless steel appliances, LED lighting throughout, granite countertops in the kitchen and full bathrooms, LVP flooring in the main areas and wet spaces, and plush textured carpeting in the bedrooms and closets, to name a few. Upstairs, the spacious primary ensuite is flooded with natural light and includes a dual vanity, separate shower, tub, and water closet. The secondary bedrooms are also spacious and have ample closet space. *Homebuyer incentives are available with the use of the affiliated mortgage lender.* Pictures of interiors are Virtually stage.
Active
$379,900
75 Pine Creek Ct Lot 69, Dallas, GA 30157
4beds
2,647sqft
:
Get pre-qualified$2,413/mo
Single Family Residence
Built in 2026
0.66 Acres Lot
$379,800 Zestimate®
$144/sqft
$37/mo HOA
What's special
Led lighting throughoutOpen-concept floor planStainless steel appliancesSeparate dining roomTwo-story foyerSoft-close cabinets
- 3 days |
- 228 |
- 14 |
Likely to sell faster than
Zillow last checked:
Listing updated:
Listed by:
Ibn Mathurin 6785212248,
NorthGroup Realty
Source: GAMLS,MLS#: 10814893
Facts & features
Interior
Bedrooms & bathrooms
- Bedrooms: 4
- Bathrooms: 3
- Full bathrooms: 2
- 1/2 bathrooms: 1
Rooms
- Room types: Family Room, Great Room
Dining room
- Features: Separate Room
Kitchen
- Features: Breakfast Area, Pantry, Solid Surface Counters
Heating
- Central, Electric, Forced Air
Cooling
- Central Air, Electric
Appliances
- Included: Dishwasher, Electric Water Heater, Microwave, Oven/Range (Combo), Stainless Steel Appliance(s)
- Laundry: In Hall, Upper Level
Features
- Double Vanity, High Ceilings, Other, Separate Shower, Split Foyer, Entrance Foyer, Walk-In Closet(s)
- Flooring: Carpet, Vinyl
- Windows: Double Pane Windows
- Basement: Daylight,Exterior Entry,Full,Interior Entry,Unfinished
- Attic: Pull Down Stairs
- Has fireplace: No
- Common walls with other units/homes: No Common Walls
Interior area
- Total structure area: 2,647
- Total interior livable area: 2,647 sqft
- Finished area above ground: 2,647
- Finished area below ground: 0
Property
Parking
- Total spaces: 2
- Parking features: Attached, Garage, Kitchen Level
- Has attached garage: Yes
Features
- Levels: Two
- Stories: 2
- Patio & porch: Deck, Patio
- Exterior features: Balcony, Other
Lot
- Size: 0.66 Acres
- Features: Cul-De-Sac, Level, Other
- Residential vegetation: Grassed
Details
- Parcel number: 69644
Construction
Type & style
- Home type: SingleFamily
- Architectural style: Traditional
- Property subtype: Single Family Residence
Materials
- Brick, Concrete, Other
- Foundation: Slab
- Roof: Composition
Condition
- New Construction
- New construction: Yes
- Year built: 2026
Details
- Warranty included: Yes
Utilities & green energy
- Sewer: Public Sewer
- Water: Public
- Utilities for property: Cable Available, Electricity Available, Phone Available, Sewer Available, Sewer Connected, Underground Utilities, Water Available
Community & HOA
Community
- Features: Playground, Pool, Sidewalks, Street Lights
- Subdivision: Timberlands
HOA
- Has HOA: Yes
- Services included: Other
- HOA fee: $442 annually
Location
- Region: Dallas
Financial & listing details
- Price per square foot: $144/sqft
- Annual tax amount: $592
- Date on market: 7/29/2026
- Cumulative days on market: 3 days
- Listing agreement: Exclusive Right To Sell
- Listing terms: Cash,Conventional,FHA,VA Loan
- Electric utility on property: Yes
Estimated market value
$379,800
$361,000 - $399,000
$2,524/mo
Price history
| Date | Event | Price |
|---|---|---|
| 7/29/2026 | Listed for sale | $379,900$144/sqft |
Source:  GAMLS #10814893 Report a problem GAMLS #10814893 Report a problem | ||
| 7/28/2026 | Listing removed | $379,900$144/sqft |
Source: GAMLS #10792949 Report a problem | ||
| 7/13/2026 | Price change | $379,900-1.3%$144/sqft |
Source: GAMLS #10792949 Report a problem | ||
| 7/11/2026 | Price change | $384,900-3.8%$145/sqft |
Source: GAMLS #10792949 Report a problem | ||
| 6/25/2026 | Listed for sale | $399,900-2.4%$151/sqft |
Source: GAMLS #10792949 Report a problem | ||
| 6/25/2026 | Listing removed | $409,900$155/sqft |
Source: GAMLS #10777660 Report a problem | ||
| 6/9/2026 | Price change | $409,900-1.4%$155/sqft |
Source: GAMLS #10777660 Report a problem | ||
| 6/3/2026 | Listed for sale | $415,900+6.7%$157/sqft |
Source: GAMLS #10777660 Report a problem | ||
| 5/4/2026 | Listing removed | $389,900$147/sqft |
Source: GAMLS #10665005 Report a problem | ||
| 3/4/2026 | Pending sale | $389,900$147/sqft |
Source: GAMLS #10665005 Report a problem | ||
| 1/16/2026 | Price change | $389,900-2.5%$147/sqft |
Source: GAMLS #10665005 Report a problem | ||
| 1/4/2026 | Listed for sale | $399,900$151/sqft |
Source: GAMLS #10665005 Report a problem | ||
Public tax history
Tax history is unavailable.
Monthly payment
Est. payment
Payment breakdown
Explore the cost of this home by adjusting the details. Changes won't be saved.Climate risks
Neighborhood: 30157
Getting around
0 / 100
Car-DependentNearby schools
GreatSchools rating
- 5/10Roland W. Russom Elementary SchoolGrades: PK-5Distance: 2.6 mi
- 7/10East Paulding Middle SchoolGrades: 6-8Distance: 3.8 mi
- 7/10North Paulding High SchoolGrades: 9-12Distance: 6.5 mi
Schools provided by the listing agent
- Elementary: Russom
- Middle: East Paulding
- High: North Paulding
Source: GAMLS. This data may not be complete. We recommend contacting the local school district to confirm school assignments for this home.
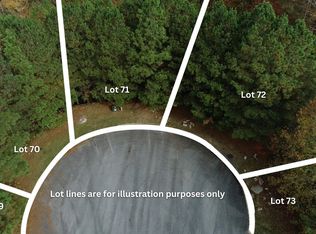
- $55,7140.66 Acres75 Pine Creek Court 71 72 LOT 69-70-73, Dallas, GA 30157Sold
- $379,9004 bd3 ba-- sqft75 Pine Creek Ct, Dallas, GA 30157New Construction

- $65,000-- bd-- ba-- sqft83 Pine Creek Ct, Dallas, GA 30157Off Market
- $445,6004 bd3 ba2.3k sqft794 Pine Way, Dallas, GA 30157Off Market
- $353,7004 bd3 ba2.3k sqft794 Pine Way #3, Dallas, GA 30157Off Market
- $352,3004 bd3 ba2.3k sqft822 Pine Way #3, Dallas, GA 30157Off Market
- $385,0004 bd3 ba2.4k sqft200 Pine Trl, Dallas, GA 30157Sold
- $422,6003 bd3 ba2.1k sqft59 Pine Creek Ct, Dallas, GA 30157Off Market
A local agent can set up tours, give advice and negotiate with sellers.
Similar homes
- $399,0005 bd3 ba2.6k sqft61 Dew Drop Poin, Dallas, GA 30157Active

 MLS ID #10810155, Jessica Johnson, Porch Property Group, LLC. GAMLS
 - $409,9005 bd3 ba2.8k sqft131 Dew Drop Point, Dallas, GA 30157Active
 MLS ID #10795658, Stenisha A Reed, Solutions First Realty LLC. GAMLS
 - $379,0003 bd3 ba1.8k sqft35 Ivey Township Dr, Dallas, GA 30132Active
 MLS ID #10810171, Marithza Kayee, Lamar Real Estate Group, LLC. GAMLS
 - $395,0004 bd3 ba2.3k sqft264 Laurelcrest Ln, Dallas, GA 30132For Sale
 MLS ID #7791507, Heather Doppelheuer, Sanders RE, LLC. FMLS GA
 - $368,8004 bd3 ba2.3k sqft124 Donegal Way, Dallas, GA 30132ActiveMLS ID #10786782, Chris Hurd, Blue Mountain Realty GA LLC. GAMLS
- $350,0004 bd3 ba2.3k sqft364 Dublin Way, Dallas, GA 30132ActiveMLS ID #10530987, Chris Hurd, Blue Mountain Realty GA LLC. GAMLS
- $399,9905 bd3 ba2.3k sqft1144 Lost Creek Pkwy, Dallas, GA 30132ActiveGAMLS
- $399,9905 bd3 ba2.3k sqft1089 Lost Creek Pkwy, Dallas, GA 30132ActiveGAMLS
- $315,0004 bd2 ba2.5k sqft104 Paces Lakes Rdg, Dallas, GA 30157ActiveMLS ID #10806367, Shawn M Delaney, Maximum One Realty Greater Atlanta. GAMLS
- $421,9905 bd3 ba2.5k sqft204 Hampton Ter, Dallas, GA 30157ActiveGAMLS
- from $377,9904 bd2 ba1.7k sqftCali Plan, Hamptons at Riverwood North, Dallas, GA 30157New ConstructionDR Horton
- $364,0004 bd3 ba2.3k sqft354 Dublin Way, Dallas, GA 30132ActiveMLS ID #10492833, Chris Hurd, Blue Mountain Realty GA LLC. GAMLS
- $424,9905 bd3 ba2.5k sqft247 Hampton Ter, Dallas, GA 30157New ConstructionMLS ID #7742744, YOLANDA FELDER, D.R. Horton Realty of Georgia Inc. FMLS GA
- $348,5004 bd3 ba3.2k sqft108 Arena Trl, Dallas, GA 30157ActiveMLS ID #10797018, Anhad Chawla, Homesmart Realty Partners. GAMLS
- from $364,9905 bd3 ba2.3k sqftRobie Plan, Oakleigh Glen, Dallas, GA 30157New ConstructionDR Horton
- $395,0003 bd3 ba2.4k sqft270 Gainesborough Dr, Dallas, GA 30157ActiveMLS ID #10799973, Lindsey Gravitt, LOCAL Realty. GAMLS
- $350,0004 bd3 ba2.3k sqft35 Donegal Ct, Dallas, GA 30132ActiveMLS ID #10476730, Chris Hurd, Blue Mountain Realty GA LLC. GAMLS
- $357,9004 bd3 ba2.3k sqft94 Stone Mill Ln NW, Marietta, GA 30064ActiveMLS ID #10808257, Shawn M Delaney, Maximum One Realty Greater Atlanta. GAMLS
- $350,0004 bd3 ba2.2k sqft443 Dublin Way, Dallas, GA 30132ActiveMLS ID #10564106, Chris Hurd, Blue Mountain Realty GA LLC. GAMLS
- $350,0004 bd3 ba2.4k sqft61 Donegal Way, Dallas, GA 30132ActiveMLS ID #10569526, Chris Hurd, Blue Mountain Realty GA LLC. GAMLS
