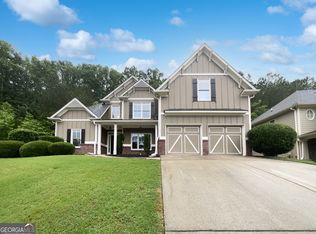
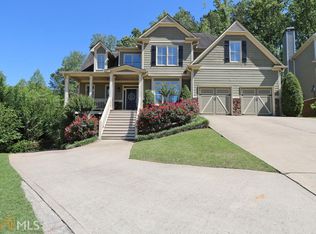
Beautiful two-story home with charming, covered front porch on a cul-de-sac lot. Home offers an open concept floor plan with two story foyer and family room which allows for tons of natural light. Main level has separate dining room, living room/office, bedroom, full bath and spacious family room. Upstairs you will find a huge master bedroom with trey ceiling, walk-in closet and on-suite with separate shower/garden tub and double vanities. Large secondary bedrooms and tons of closet space. Lovely, level backyard with so much potential. Home has brand new sustainable wood flooring on main level and fresh paint on main level. Home is located in sought after swim/tennis community and in top Paulding Schools.
Active
$400,000
206 Pine Trl, Dallas, GA 30157
5beds
2,610sqft
Single Family Residence
Built in 2005
0.29 Acres Lot
$397,000 Zestimate®
$153/sqft
$-- HOA
What's special
Beautiful two-story homeLovely level backyardOpen concept floor planSpacious family roomSeparate dining roomCharming covered front porchTwo story foyer
- 17 days
- 507
- 64
Zillow last checked:
Listing updated:
Listed by:
Page Brantley 770-617-6497,
Atlanta Communities
Source: GAMLS,MLS#: 10849196
Facts & features
Interior
Bedrooms & bathrooms
- Bedrooms: 5
- Bathrooms: 3
- Full bathrooms: 3
- Main level bathrooms: 1
- Main level bedrooms: 1
Rooms
- Room types: Family Room, Other
Kitchen
- Features: Breakfast Area, Breakfast Bar, Pantry
Heating
- Central, Forced Air, Natural Gas, Zoned
Cooling
- Ceiling Fan(s), Central Air
Appliances
- Included: Dishwasher, Disposal, Gas Water Heater, Microwave
- Laundry: Other
Features
- Double Vanity, High Ceilings, Tray Ceiling(s), Walk-In Closet(s)
- Flooring: Carpet, Sustainable
- Windows: Double Pane Windows
- Basement: None
- Attic: Pull Down Stairs
- Number of fireplaces: 1
- Fireplace features: Family Room
- Common walls with other units/homes: No Common Walls
Interior area
- Total structure area: 2,610
- Total interior livable area: 2,610 sqft
- Finished area above ground: 2,610
- Finished area below ground: 0
Property
Parking
- Total spaces: 2
- Parking features: Attached, Garage, Kitchen Level
- Has attached garage: Yes
Features
- Levels: Two
- Stories: 2
- Patio & porch: Patio
- Exterior features: Other
- Body of water: None
Lot
- Size: 0.29 Acres
- Features: Cul-De-Sac
Details
- Parcel number: 65099
Construction
Type & style
- Home type: SingleFamily
- Architectural style: Traditional
- Property subtype: Single Family Residence
Materials
- Other
- Foundation: Slab
- Roof: Composition
Condition
- Resale
- New construction: No
- Year built: 2005
Utilities & green energy
- Sewer: Public Sewer
- Water: Public
- Utilities for property: Cable Available, Electricity Available, High Speed Internet, Natural Gas Available, Sewer Available, Underground Utilities, Water Available
Community & HOA
Community
- Features: Playground, Pool, Street Lights, Tennis Court(s), Near Shopping
- Security: Smoke Detector(s)
- Subdivision: Timberlands
HOA
- Has HOA: Yes
- Services included: Other
Location
- Region: Dallas
Financial & listing details
- Price per square foot: $153/sqft
- Tax assessed value: $427,000
- Annual tax amount: $4,166
- Date on market: 9/18/2026
- Cumulative days on market: 17 days
- Listing agreement: Exclusive Right To Sell
- Electric utility on property: Yes
Estimated market value
$397,000
$377,000 - $417,000
$2,555/mo
Price history
| Date | Event | Price |
|---|---|---|
| 9/18/2026 | Listed for sale | $400,000+85.7%$153/sqft |
Source:  FMLS GA #7840150 Report a problem FMLS GA #7840150 Report a problem | ||
| 6/3/2005 | Sold | $215,400$83/sqft |
Source: Public Record Report a problem | ||
Public tax history
| Year | Property taxes | Tax assessment |
|---|---|---|
| 2025 | $4,168 -7.6% | $170,800 -5.6% |
| 2024 | $4,511 -1.2% | $180,872 +1.8% |
| 2023 | $4,568 +9.8% | $177,752 +22.6% |
| 2022 | $4,161 +24.9% | $145,032 +27.2% |
| 2021 | $3,332 +3.3% | $114,032 +4.7% |
| 2020 | $3,226 +10.7% | $108,916 +12% |
| 2018 | $2,914 +1.3% | $97,236 +0.2% |
| 2017 | $2,877 +8.3% | $97,004 +8.2% |
| 2016 | $2,655 | $89,684 +8.7% |
| 2015 | $2,655 | $82,520 +9.9% |
| 2014 | -- | $75,120 +15.7% |
| 2013 | $2,313 | $64,920 |
| 2012 | -- | -- |
| 2011 | -- | -- |
| 2010 | -- | -- |
| 2009 | -- | $94,880 -2% |
| 2008 | -- | $96,788 +2.1% |
| 2007 | -- | $94,808 +1.7% |
| 2006 | -- | $93,268 |
Find assessor info on the county website
Monthly payment
Est. payment
Payment breakdown
Explore the cost of this home by adjusting the details. Changes won't be saved.Climate risks
Neighborhood: 30157
Nearby schools
Schools provided by the listing agent
- Elementary: Russom
- Middle: East Paulding
- High: North Paulding
Source: GAMLS. This data may not be complete. We recommend contacting the local school district to confirm school assignments for this home.
Similar homes
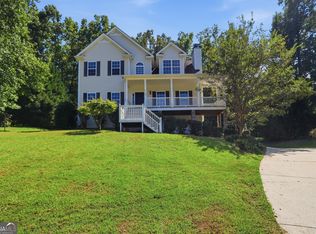
- $390,0004 bd3 ba2.2k sqft44 Fairwood Dr, Dallas, GA 30157Active
 MLS ID #10832496, Tanya Pickens, Opendoor Brokerage. GAMLS
 - $389,9004 bd3 ba2.8k sqft550 Red Fox Dr, Dallas, GA 30157Active
 MLS ID #10833856, LME Realty, Keller Williams Realty. GAMLS
 - $379,8504 bd3 ba2.2k sqft68 Summer Glen Ct, Dallas, GA 30157Active
 MLS ID #10845984, Edith Angelo, Angelo Properties, Inc. GAMLS
 - $455,0005 bd4 ba2.8k sqft91 Ashbury Cir, Dallas, GA 30157Active
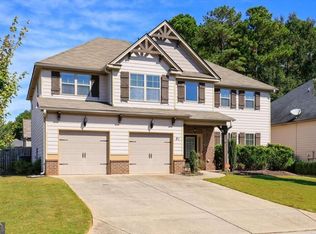 MLS ID #10857356, Kevin Pickles, Keller Williams Realty. GAMLS
 - $457,0004 bd3 ba2.9k sqft122 Prospect Ln, Dallas, GA 30157For Sale
 MLS ID #7841110, SHARON MACALUSO, Atlanta Fine Homes Sotheby's International. FMLS GA
 - $410,0004 bd3 ba2k sqft59 Beams Way, Dallas, GA 30157ActiveMLS ID #10825731, Jennifer West, Keller Williams Northwest. GAMLS
- $395,0004 bd3 ba2.4k sqft259 Ashbury Cir, Dallas, GA 30157ActiveMLS ID #10801544, Sandi Manning, BHGRE Metro Brokers. GAMLS
- $439,9995 bd3 ba2.4k sqft258 Creekstone Dr, Dallas, GA 30132ActiveMLS ID #10855765, Kellie Krull, Real Broker, LLC. GAMLS
- $379,0004 bd3 ba2.5k sqft40 Due West Ln, Dallas, GA 30157ActiveMLS ID #10766631, Kevin Pickles, Keller Williams Realty. GAMLS
- $429,0006 bd4 ba3k sqft122 Red Fountain Ln, Dallas, GA 30157ActiveMLS ID #10809191, Simone Himes, Boardwalk Realty Associates. GAMLS
- $455,0005 bd3 ba3k sqft397 Royal Sunset Dr, Dallas, GA 30157ActiveMLS ID #10848259, Don Goodner, Atlanta Communities. GAMLS
- $395,0005 bd3 ba3.2k sqft123 Possum Creek Ln, Dallas, GA 30132ActiveMLS ID #10853420, Tony Hunter, Coldwell Banker Realty. GAMLS
- $369,0003 bd2 ba2.1k sqft114 Due West St, Dallas, GA 30157ActiveMLS ID #10845314, Morgan McDonald, Maximum One Grt. Atl. REALTORS. GAMLS
- $400,0004 bd3 ba2.1k sqft97 Unicoi Way, Dallas, GA 30132ActiveMLS ID #10850892, Jules Harper, Keller Williams Realty. GAMLS
- $425,0006 bd4 ba3.6k sqft491 Shady Gln, Dallas, GA 30132ActiveMLS ID #10857029, Marlene Anderson, Anderson Advantage Realty. GAMLS
- $446,0005 bd3 ba2.8k sqft157 Ashbury Cir, Dallas, GA 30157ActiveMLS ID #10832413, Tanya Pickens, Opendoor Brokerage. GAMLS
- $394,9004 bd3 ba2k sqft415 Creekstone Dr, Dallas, GA 30132ActiveMLS ID #10821317, Nidia M Guzman, Virtual Properties Realty.com. GAMLS
- $390,0005 bd5 ba2.7k sqft96 Crepe Myrtle Way, Dallas, GA 30132ActiveMLS ID #10815527, Don Goodner, Atlanta Communities. GAMLS
- $455,0005 bd4 ba3.7k sqft437 Red Fox Dr, Dallas, GA 30157Active Under ContractMLS ID #10774475, Pamela Hairston, Fathom Realty GA, LLC. GAMLS
- $395,0005 bd3 ba3.2k sqft176 Birchfield Way, Dallas, GA 30132ActiveMLS ID #10838710, George Davis, eXp Realty. GAMLS
