Discover this stunning, move-in-ready stone-front Craftsman in a sought-after community, designed with incredible care, attention to detail, and an open-concept flow. The main level welcomes you with a convenient bedroom, a full bath, and a gorgeous living space anchored by a striking fireplace. The chef's kitchen with butcher block countertops, a stylish tile backsplash, a sleek faucet, and a charming farmhouse-style pantry door. Upstairs, you'll find a spacious primary suite complemented by generous closet space and well-sized secondary rooms. Thoughtful upgrades enhance every corner of the home, including brand-new flooring, freshly painted interiors, clean windows, mirrors in every bathroom, and upgraded stairway spindles. Step outside to a stamped concrete patio overlooking a private fully fenced rear yard, creating the ideal setting for relaxing or entertaining.
Active
Price cut: $5K (11/18)
$380,000
144 Pine Trl, Dallas, GA 30157
4beds
2,255sqft
Single Family Residence
Built in 2005
0.29 Acres Lot
$378,300 Zestimate®
$169/sqft
$38/mo HOA
What's special
Striking fireplaceStone-front craftsmanSpacious primary suiteGorgeous living spaceOpen-concept flowClean windowsGenerous closet space
- 15 days
- 1,442
- 80
Zillow last checked:
Listing updated:
Listed by:
Matt LaMarsh 678-687-4397,
Engel & Völkers Atlanta
Source: GAMLS,MLS#: 10880889
Facts & features
Interior
Bedrooms & bathrooms
- Bedrooms: 4
- Bathrooms: 3
- Full bathrooms: 3
- Main level bathrooms: 1
- Main level bedrooms: 1
Rooms
- Room types: Laundry
Dining room
- Features: Separate Room
Kitchen
- Features: Kitchen Island, Pantry, Solid Surface Counters
Heating
- Forced Air, Natural Gas, Zoned
Cooling
- Ceiling Fan(s), Central Air, Zoned
Appliances
- Included: Dishwasher, Disposal, Microwave, Refrigerator
- Laundry: Upper Level
Features
- Double Vanity, High Ceilings, Walk-In Closet(s)
- Flooring: Carpet, Hardwood, Tile
- Windows: Double Pane Windows, Window Treatments
- Basement: None
- Attic: Pull Down Stairs
- Number of fireplaces: 1
- Fireplace features: Factory Built, Family Room, Gas Log, Gas Starter
- Common walls with other units/homes: No Common Walls
Interior area
- Total structure area: 2,255
- Total interior livable area: 2,255 sqft
- Finished area above ground: 2,255
- Finished area below ground: 0
Property
Parking
- Total spaces: 2
- Parking features: Garage, Garage Door Opener
- Has garage: Yes
Features
- Levels: Two
- Stories: 2
- Patio & porch: Patio
- Fencing: Back Yard,Privacy
- Body of water: None
Lot
- Size: 0.29 Acres
- Features: Private
Details
- Parcel number: 65105
Construction
Type & style
- Home type: SingleFamily
- Architectural style: Craftsman
- Property subtype: Single Family Residence
Materials
- Concrete
- Foundation: Slab
- Roof: Composition
Condition
- Resale
- New construction: No
- Year built: 2005
Utilities & green energy
- Sewer: Public Sewer
- Water: Public
- Utilities for property: Cable Available, Electricity Available, High Speed Internet, Natural Gas Available, Phone Available, Sewer Available, Underground Utilities, Water Available
Community & HOA
Community
- Features: Playground, Pool
- Security: Smoke Detector(s)
- Subdivision: Timberlands
HOA
- Has HOA: Yes
- Services included: Maintenance Grounds, Swimming, Trash
- HOA fee: $450 annually
Location
- Region: Dallas
Financial & listing details
- Price per square foot: $169/sqft
- Tax assessed value: $400,330
- Annual tax amount: $3,983
- Date on market: 11/5/2026
- Cumulative days on market: 16 days
- Listing agreement: Exclusive Right To Sell
- Listing terms: Cash,Conventional,FHA,VA Loan
- Electric utility on property: Yes
Estimated market value
$378,300
$359,000 - $397,000
$2,152/mo
Price history
| Date | Event | Price |
|---|---|---|
| 11/18/2026 | Price change | $380,000-1.3%$169/sqft |
Source:  GAMLS #10880889 Report a problem | ||
| 11/5/2026 | Listed for sale | $385,000+42.6%$171/sqft |
Source: GAMLS #10880889 Report a problem | ||
| 5/12/2020 | Sold | $270,000+0.7%$120/sqft |
Source:  GAMLS #8723163 Report a problem | ||
| 4/1/2020 | Pending sale | $268,000$119/sqft |
Source: Re/Max Around Atlanta #8723163 Report a problem | ||
| 2/20/2020 | Price change | $268,000-2.2%$119/sqft |
Source: Re/Max Around Atlanta #8723163 Report a problem | ||
| 1/23/2020 | Price change | $274,000-6.8%$122/sqft |
Source: Re/Max Around Atlanta #8723163 Report a problem | ||
| 1/22/2020 | Listed for sale | $294,000+15.3%$130/sqft |
Source: RE/MAX Around Atlanta #6669907 Report a problem | ||
| 11/20/2018 | Listing removed | $255,000$113/sqft |
Source: RE/MAX GREATER ATLANTA #8460782 Report a problem | ||
| 10/10/2018 | Price change | $255,000-3.8%$113/sqft |
Source: RE/MAX Greater Atlanta - Cobb #8460782 Report a problem | ||
| 9/29/2018 | Listed for sale | $265,000+12.8%$118/sqft |
Source: RE/MAX GREATER ATLANTA-COBB #6078833 Report a problem | ||
| 7/29/2016 | Sold | $235,000+11.7%$104/sqft |
Source:  FMLS GA #5650885 Report a problem | ||
| 1/13/2006 | Sold | $210,300$93/sqft |
Source: Public Record Report a problem | ||
Public tax history
| Year | Property taxes | Tax assessment |
|---|---|---|
| 2025 | $3,983 -7.6% | $160,132 -5.6% |
| 2024 | $4,309 -0.9% | $169,672 +1.7% |
| 2023 | $4,348 +9.2% | $166,776 +21.7% |
| 2022 | $3,982 +24.1% | $137,024 +26.1% |
| 2021 | $3,208 +4.1% | $108,656 +4.4% |
| 2020 | $3,080 +11.2% | $104,080 +12.4% |
| 2018 | $2,771 +1% | $92,560 0% |
| 2017 | $2,743 +7.9% | $92,568 +7.7% |
| 2016 | $2,542 | $85,928 +13.6% |
| 2015 | $2,542 | $75,640 +9.7% |
| 2014 | -- | $68,960 +17% |
| 2013 | $2,118 | $58,920 |
| 2012 | -- | -- |
| 2011 | -- | -- |
| 2010 | -- | -- |
| 2009 | -- | $86,360 +0.8% |
| 2008 | -- | $85,672 +0.5% |
| 2007 | -- | $85,256 |
Find assessor info on the county website
Monthly payment
Est. payment
Payment breakdown
Explore the cost of this home by adjusting the details. Changes won't be saved.Climate risks
Neighborhood: 30157
Nearby schools
Schools provided by the listing agent
- Elementary: Russom
- Middle: East Paulding
- High: North Paulding
Source: GAMLS. This data may not be complete. We recommend contacting the local school district to confirm school assignments for this home.


Similar homes
- $395,0005 bd3 ba2.6k sqft206 Pine Trl, Dallas, GA 30157Active

 MLS ID #10849196, Page Brantley, Atlanta Communities. GAMLS
- $379,0004 bd3 ba2.5k sqft40 Due West Ln, Dallas, GA 30157Active
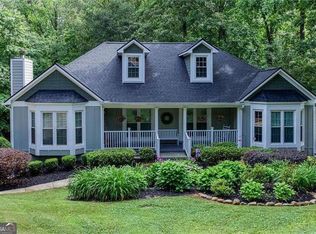 MLS ID #10880743, Kevin Pickles, Keller Williams Realty. GAMLS
- $380,0004 bd3 ba2.2k sqft44 Fairwood Dr, Dallas, GA 30157Active
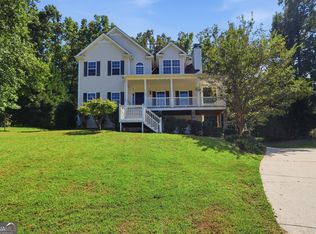 MLS ID #10832496, Tanya Pickens, Opendoor Brokerage. GAMLS
- $450,0004 bd4 ba2.6k sqft40 Grand Oak Trl, Dallas, GA 30157Active Under Contract
 MLS ID #10885954, Lee Ann Gold, Keller Williams Realty. GAMLS
- $408,0005 bd3 ba3k sqft76 Bermuda Ct, Dallas, GA 30157ActiveMLS ID #10887911, Patryce S Pittman, 14th & Luxe Realty. GAMLS
- $389,9004 bd3 ba2.8k sqft550 Red Fox Dr, Dallas, GA 30157ActiveMLS ID #10833856, LME Realty, Keller Williams Realty. GAMLS
- $399,0004 bd3 ba2k sqft59 Beams Way, Dallas, GA 30157ActiveMLS ID #10825731, Jennifer West, Keller Williams Northwest. GAMLS
- $339,5004 bd3 ba2.6k sqft78 Summer Lake Pl, Dallas, GA 30157ActiveMLS ID #10867504, Arthur Chung, EveryState. GAMLS
- $450,0005 bd3 ba2.7k sqft79 Evergreen Way, Dallas, GA 30157ActiveMLS ID #10782249, Linda Khano, Chapman Hall Realtors Atlanta North. GAMLS
- $395,0004 bd3 ba2.4k sqft259 Ashbury Cir, Dallas, GA 30157ActiveMLS ID #10801544, Sandi Manning, BHGRE Metro Brokers. GAMLS
- $375,0005 bd4 ba3.3k sqft215 Barberry Ln, Dallas, GA 30132ActiveMLS ID #10891415, George Davis, eXp Realty. GAMLS
- $485,0003 bd3 ba2.2k sqft2705 Due West Rd, Dallas, GA 30157ActiveMLS ID #10891038, Brandi A True, Atlanta Communities. GAMLS
- $369,0003 bd2 ba2.1k sqft114 Due West St, Dallas, GA 30157ActiveMLS ID #10845314, Morgan McDonald, Maximum One Grt. Atl. REALTORS. GAMLS
- $349,9003 bd2 ba1.9k sqft34 Summer Glen Ct, Dallas, GA 30157For Sale
 MLS ID #7856031, RICHARD LEDBETTER, Atlanta Properties Group. FMLS GA
- $350,0004 bd3 ba2.4k sqft374 Shady Gln, Dallas, GA 30132ActiveMLS ID #10888577, James Anderson, Orchard Brokerage, LLC. GAMLS
- $360,0004 bd3 ba2k sqft22 Fieldcrest Ct, Dallas, GA 30132ActiveMLS ID #10884538, Lori Tanner, Anchor Realty Partners. GAMLS
- $310,0003 bd2 ba2.4k sqft82 Park Ln, Dallas, GA 30157ActiveMLS ID #10877736, Tanya Pickens, Opendoor Brokerage. GAMLS
- $394,9004 bd3 ba2k sqft415 Creekstone Dr, Dallas, GA 30132ActiveMLS ID #10821317, Nidia M Guzman, Virtual Properties Realty.com. GAMLS
- $450,0005 bd4 ba2.8k sqft91 Ashbury Cir, Dallas, GA 30157ActiveMLS ID #10891428, April Echols, Real Broker, LLC. GAMLS
