Discover a rare opportunity in Tidelands with this bright and inviting second floor residence overlooking the community's main lake and fountain, with views extending toward the Intracoastal pool and the Intracoastal Waterway beyond. What truly sets this condo apart is the beautifully renovated kitchen. Unlike the standard two tiered eat in counter found in these floor plans, this residence has been redesigned with an island featuring the kitchen sink, creating a more open, functional gathering space and a layout rarely available within the community. The thoughtfully designed split floor plan offers privacy for the Owner's Suite, which enjoys direct access to the screened lanai along with a lakefront window perfectly positioned for a desk, reading area, or simply enjoying the view right from bed. Triple sliding glass doors with tinted glass invite in abundant natural light while helping soften the morning and afternoon sun. The interior feels fresh and relaxed with soothing sage... green and white accents complemented by warm wood furnishings. Tile flooring flows through the main living areas, while the bedrooms feature wood look LVT, with no carpet anywhere. Guest bedrooms are finished with classic Plantation Shutters. Enjoy your morning overlooking the lake and fountain, then step outside your front door and onto the open air balcony to take in beautiful western sunsets. The building also offers an elevator for convenient access, and the residence includes a spacious private storage unit with parking conveniently located in front of the building. Furniture is negotiable, and the home may be purchased turnkey furnished, with the exception of select personal items, making this an especially attractive option for a second home, seasonal residence, or an easy Florida getaway. And then there is the Tidelands lifestyle. This gated Intracoastal community offers underground utilities, building pest control systems and an impressive collection of amenities designed to make everyday life feel a little more like vacation. Choose between two resort style pool experiences, the clubhouse pool which is heated year round, or the spectacular Intracoastal front pool complete with cabanas, lounge areas, restrooms and heated spas. Follow the community's miles of natural and finished walking paths, including more than a mile directly along the Intracoastal Waterway, with lighted pathways and convenient pet stations along the way. Cast a line from the Intracoastal fishing pier, relax beneath the covered waterfront pavilion, or stay active with tennis, pickleball, basketball, billiards, table tennis, foosball and a fitness center. The community also features an onsite café space available for private events, onsite management and secure gated entry. At 75 Riverview Bend S Unit 1624, you are not simply buying a condo, you are stepping into a lifestyle of water views, sunshine, recreation and relaxation in one of Palm Coast's best kept secrets. Feel like you're on vacation every day, discover your lifestyle at Tidelands on the Intracoastal.
Active
$310,000
75 Riverview Bnd S #S, Palm Coast, FL 32137
3beds
1,283sqft
Condominium, Residential
Built in 2006
-- sqft lot
$-- Zestimate®
$242/sqft
$800/mo HOA
What's special
Secure gated entryCovered waterfront pavilionBeautifully renovated kitchenAbundant natural lightIntracoastal fishing pierGated intracoastal communityWarm wood furnishings
- 13 hours
- 42
- 4
Zillow last checked:
Listing updated:
Listed by:
Michelle Dahl 386-793-0763,
RE/MAX Select Professionals
Source: DBAMLS,MLS#: 1230377
Facts & features
Interior
Bedrooms & bathrooms
- Bedrooms: 3
- Bathrooms: 2
- Full bathrooms: 2
Bedroom 1
- Description: Primary with ensuite bath and Lake views
- Level: Main
- Area: 192 Square Feet
- Dimensions: 12.00 x 16.00
Kitchen
- Description: Island Granite Counter
- Level: Main
- Area: 154 Square Feet
- Dimensions: 11.00 x 14.00
Heating
- Central, Electric
Cooling
- Central Air, Electric
Appliances
- Included: Washer, Refrigerator, Microwave, Electric Water Heater, Electric Range, Electric Oven, Dryer, Disposal
- Laundry: In Unit
Features
- Entrance Foyer, His and Hers Closets, Kitchen Island, Open Floorplan, Primary Bathroom - Shower No Tub, Smart Thermostat, Split Bedrooms, Walk-In Closet(s), Other
- Flooring: Tile, Other
- Furnished: Yes
Interior area
- Total structure area: 1,284
- Total interior livable area: 1,283 sqft
Property
Parking
- Parking features: Additional Parking, Gated, Guest, Parking Lot
Accessibility
- Accessibility features: Accessible Common Area, Common Area
Features
- Levels: One
- Stories: 1
- Patio & porch: Covered, Front Porch, Patio, Porch, Screened
- Exterior features: Balcony, Courtyard, Dock, Outdoor Shower, Tennis Court(s)
- Spa features: Community, Heated, In Ground
- Has view: Yes
- View description: Intracoastal, Lake, Trees/Woods, Water
- Has water view: Yes
- Water view: Intracoastal,Lake,Water
- Waterfront features: Intracoastal, Lake Front
Lot
- Size: 9,147 Square Feet
Details
- Additional structures: Gazebo, Tennis Court(s), Other
- Parcel number: 4210315919001601624
Construction
Type & style
- Home type: Condo
- Architectural style: Contemporary
- Property subtype: Condominium, Residential
Materials
- Concrete, Stucco
- Foundation: Slab
- Roof: Tile
Condition
- New construction: No
- Year built: 2006
Utilities & green energy
- Sewer: Public Sewer
- Water: Public
- Utilities for property: Cable Connected, Electricity Connected, Sewer Connected, Water Connected
Community & HOA
Community
- Security: Fire Alarm, Fire Sprinkler System, Firewall(s), Secured Elevator, Security Gate, Security Lights, Smoke Detector(s)
- Subdivision: Palm Harbor
HOA
- Has HOA: Yes
- Amenities included: Basketball Court, Cable TV, Clubhouse, Elevator(s), Fitness Center, Gated, Jogging Path, Maintenance Structure, Management, Pickleball, Security, Spa/Hot Tub, Storage, Tennis Court(s), Trash, Other, Management - On Site
- Services included: Cable TV, Internet, Maintenance Grounds, Maintenance Structure, Pest Control, Security, Trash, Other
- HOA fee: $800 monthly
Location
- Region: Palm Coast
Financial & listing details
- Price per square foot: $242/sqft
- Annual tax amount: $3,982
- Date on market: 9/3/2026
- Listing terms: Cash,Conventional,FHA
- Electric utility on property: Yes
- Road surface type: Asphalt
Estimated market value
Not available
Estimated sales range
Not available
Not available
Price history
| Date | Event | Price |
|---|---|---|
| 9/3/2026 | Listed for sale | $310,000-6.1%$242/sqft |
Source:  DBAMLS #1230377 Report a problem DBAMLS #1230377 Report a problem | ||
| 7/8/2025 | Listing removed | $330,000$257/sqft |
Source: DBAMLS #1214082 Report a problem | ||
| 6/3/2025 | Listed for sale | $330,000$257/sqft |
Source: DBAMLS #1214082 Report a problem | ||
Public tax history
Tax history is unavailable.
Monthly payment
Est. payment
Payment breakdown
Explore the cost of this home by adjusting the details. Changes won't be saved.Climate risks
Neighborhood: 32137
- $278,5003 bd2 ba1.2k sqft75 Riverview Bnd S UNIT 1612, Palm Coast, FL 32137Off Market

- $299,0003 bd2 ba1.5k sqft75 Riverview Bnd S UNIT 1631, Palm Coast, FL 32137Off Market
- $263,4003 bd2 ba1.2k sqft75 Riverview Bnd S UNIT 1634, Palm Coast, FL 32137Off Market
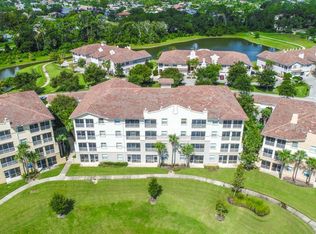
- $324,7003 bd2 ba1.7k sqft75 Riverview Bnd S UNIT 1625, Palm Coast, FL 32137Off Market

Similar homes
- $310,0003 bd2 ba1.2k sqft75 RIVERVIEW BEND S #1624, PALM COAST, FL 32137For Sale

 MLS ID #FC320956, Michelle Dahl, RE/MAX SELECT PROFESSIONALS. Stellar MLS
 - $299,0003 bd2 ba1.2k sqft75 RIVERVIEW BEND S #1642, PALM COAST, FL 32137For Sale
 MLS ID #FC319215, Brent Bruns, HAMMOCK COASTAL R. E. LLC. Stellar MLS
 - $299,9003 bd2 ba1.4k sqft80 RIVERVIEW BEND S #822, PALM COAST, FL 32137For Sale
 MLS ID #FC315853, JaneAnne Blankenburg, FLORIDA HOMES REALTY & MORTGAGE. Stellar MLS
 - $299,0002 bd2 ba1k sqft80 Riverview Bnd S #S, Palm Coast, FL 32137For Sale
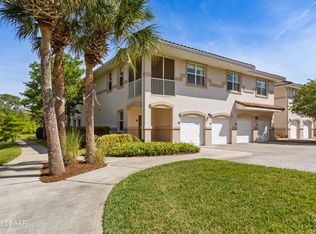
 MLS ID #1228014, Michelle Dahl, RE/MAX Select Professionals. DBAMLS
 - $299,9993 bd2 ba1.3k sqft146 PALM COAST RESORT BOULEVARD #405, PALM COAST, FL 32137For SaleMLS ID #FC320036, Alicia Moore, COLDWELL BANKER PREMIER PROPERTIES. Stellar MLS
- $299,0002 bd2 ba1k sqft80 RIVERVIEW BEND S #821, PALM COAST, FL 32137For SaleMLS ID #FC318427, Michelle Dahl, RE/MAX SELECT PROFESSIONALS. Stellar MLS
- $299,0003 bd2 ba1.2k sqft85 RIVERVIEW BEND S #1532, PALM COAST, FL 32137For SaleMLS ID #FC318683, Debby Meyer, COMPASS FLORIDA. Stellar MLS
- $355,0003 bd2 ba1.5k sqft35 RIVERVIEW BEND S #1845, PALM COAST, FL 32137For SaleMLS ID #FC316743, Vlaja Telfer, COLDWELL BANKER PREMIER PROPERTIES. Stellar MLS
- $345,0003 bd2 ba1.9k sqft43 FOLSON LANE, PALM COAST, FL 32137For SaleMLS ID #FC321078, M. Gina DosSantos, COASTAL GATEWAY REAL ESTATE GR. Stellar MLS
- $249,9002 bd2 ba1.1k sqft45 RIVERVIEW BEND S #1937, PALM COAST, FL 32137For SaleMLS ID #FC320049, Joseph Poole, CULVER REALTY & PROPERTY MGMT. Stellar MLS
- $360,0002 bd2 ba1.1k sqft35 OCEAN CREST WAY #1113, PALM COAST, FL 32137For SaleMLS ID #FC321004, Michael Calluori, EXP REALTY LLC. Stellar MLS
- $299,9003 bd2 ba1.3k sqft77 FREEPORT LANE, PALM COAST, FL 32137For SaleMLS ID #FC320722, Nadia Alkaysey, FLORIDA HOMES REALTY & MORTGAGE. Stellar MLS
- $325,9003 bd2 ba1.7k sqft126 FLORIDA PARK DRIVE, PALM COAST, FL 32137For SaleMLS ID #FC320735, Edward Ellsworth, WEICHERT REALTORS HALLMARK. Stellar MLS
- $327,7774 bd2 ba1.7k sqft81 FREEMONT TURN, PALM COAST, FL 32137For SaleMLS ID #FC318360, Patricia Hoskins, EAST TRUST REALTY. Stellar MLS
- $279,0003 bd2 ba1.2k sqft79 CLUB HOUSE DRIVE, PALM COAST, FL 32137For SaleMLS ID #FC319145, Victoria Ferguson, HAMMOCK REAL ESTATE GROUP. Stellar MLS
- $380,0003 bd2 ba1.7k sqft146 PALM COAST RESORT BOULEVARD #509, PALM COAST, FL 32137For SaleMLS ID #FC307093, Chase Sabine, REALTY EXCHANGE, LLC. Stellar MLS
