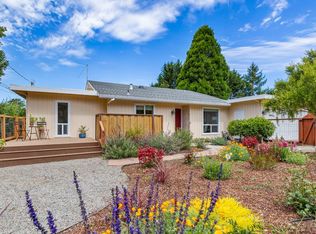
Wonderful La Selva Home just 1 mile to the beach! This 3 bedroom, 2.5 bath home is nestled on a large, private parcel in the heart of this incredible community with its hometown 4th of July parade and community movies in the summer under the stars in Triangle Park! This cozy 2,248 sq ft home features open beam ceilings, wood plank flooring, spacious living room, a separate large family room w/gas fireplace and an ample, private patio (feels like the garden of Eden) perfect for entertaining. Features include: Great kitchen with stainless appliances and quartz cabinets, fresh interior paint, new designer carpeting, dual pane windows, and terrific views of the beautiful hills. If a fourth bedroom is needed given the spacious nature of the the living room and family room they may have potential to possibly become a 2nd primary suite on the 1st floor! Words & photos cannot begin to describe the warm, comforting feel of this fantastic home, it is one you really need to see & experience in person. Come cross the threshold and your heart will be lost forever!
For sale
$1,495,000
75 Robak Dr, Watsonville, CA 95076
3beds
2,248sqft
Single Family Residence, Residential
Built in 1980
7,928 Square Feet Lot
$1,450,700 Zestimate®
$665/sqft
$-- HOA
What's special
- 9 hours
- 106
- 6
Zillow last checked:
Listing updated:
Listed by:
Tyanne Scaletti 01336421 831-234-8004,
Bailey Properties 831-688-7434,
Pat Simmons 01211263 831-334-9398,
Bailey Properties
Source: MLSListings Inc,MLS#: ML82062237
Facts & features
Interior
Bedrooms & bathrooms
- Bedrooms: 3
- Bathrooms: 3
- Full bathrooms: 2
- 1/2 bathrooms: 1
Bedroom
- Features: PrimarySuiteRetreat, WalkinCloset
Bathroom
- Features: PrimaryStallShowers, ShoweroverTub1
Dining room
- Features: BreakfastBar, DiningL, DiningArea
Family room
- Features: SeparateFamilyRoom
Heating
- Central Forced Air Gas, Fireplace(s)
Cooling
- Other
Appliances
- Included: Gas Cooktop, Dishwasher, Disposal, Gas Oven, Oven/Range, Refrigerator
- Laundry: Gas Dryer Hookup, Inside, In Utility Room
Features
- Open Beam Ceiling, Walk-In Closet(s)
- Flooring: Carpet, Tile, Wood
- Number of fireplaces: 1
- Fireplace features: Living Room, Wood Burning
Interior area
- Total structure area: 2,248
- Total interior livable area: 2,248 sqft
Property
Parking
- Total spaces: 4
- Parking features: Attached, Garage Door Opener, Off Street, On Street
- Attached garage spaces: 1
Features
- Stories: 2
- Patio & porch: Balcony/Patio
- Exterior features: Back Yard, Fenced
- Fencing: Wood
- Has view: Yes
- View description: Forest/Woods, Hills
Lot
- Size: 7,928 Square Feet
- Features: Sloped Up, Grade Varies
Details
- Parcel number: 04505244000
- Zoning: R-1-6
- Special conditions: Standard
Construction
Type & style
- Home type: SingleFamily
- Architectural style: Country English,Custom
- Property subtype: Single Family Residence, Residential
Materials
- Foundation: Concrete Perimeter
- Roof: Composition
Condition
- New construction: No
- Year built: 1980
Utilities & green energy
- Gas: NaturalGas, PublicUtilities
- Water: Public
- Utilities for property: Natural Gas Available, Public Utilities, Water Public
Community & HOA
Location
- Region: Watsonville
Financial & listing details
- Price per square foot: $665/sqft
- Tax assessed value: $251,221
- Date on market: 9/22/2026
- Listing agreement: ExclusiveRightToSell
- Listing terms: CashorConventionalLoan
Estimated market value
$1,450,700
$1.38M - $1.52M
$4,470/mo
Price history
| Date | Event | Price |
|---|---|---|
| 9/22/2026 | Listed for sale | $1,495,000$665/sqft |
Source:  MLSListings Inc #ML82062237 Report a problem MLSListings Inc #ML82062237 Report a problem | ||
Public tax history
| Year | Property taxes | Tax assessment |
|---|---|---|
| 2026 | -- | $251,221 +2% |
| 2025 | $3,646 +11.6% | $246,296 +2% |
| 2024 | $3,266 +1.7% | $241,466 +2% |
| 2023 | $3,212 +1.9% | $236,731 +2% |
| 2022 | $3,153 +13.6% | $232,090 +2% |
| 2021 | $2,776 +1.3% | $227,539 +1% |
| 2020 | $2,739 +1.6% | $225,206 +2% |
| 2019 | $2,697 +4.3% | $220,790 +2% |
| 2018 | $2,586 +0.7% | $216,460 +2% |
| 2017 | $2,568 +2.5% | $212,217 +2% |
| 2016 | $2,506 +2.2% | $208,056 +1.5% |
| 2015 | $2,451 +2% | $204,931 +2% |
| 2014 | $2,402 | $200,916 +2.5% |
| 2012 | -- | $196,086 +2% |
| 2011 | -- | $192,241 +0.8% |
| 2010 | -- | $190,805 -0.2% |
| 2009 | -- | $191,259 +2% |
| 2008 | -- | $187,509 +2% |
| 2007 | -- | $183,832 +2% |
| 2006 | -- | $180,228 +2% |
| 2005 | -- | $176,695 +2% |
| 2004 | -- | $173,230 +1.9% |
| 2003 | -- | $170,055 +2% |
| 2002 | -- | $166,720 +2% |
| 2001 | -- | $163,451 +2% |
| 2000 | -- | $160,246 |
Find assessor info on the county website
Monthly payment
Est. payment
Payment breakdown
Explore the cost of this home by adjusting the details. Changes won't be saved.Climate risks
Neighborhood: 95076
Nearby schools
Schools provided by the listing agent
- Middle: AptosJuniorHigh
- High: AptosHigh
- District: PajaroValleyUnified
Source: MLSListings Inc. This data may not be complete. We recommend contacting the local school district to confirm school assignments for this home.
Similar homes
- $--3 bd2 ba2k sqft40-44 W Linden Rd, Watsonville, CA 95076AuctionXome
- $1,520,0003 bd4 ba2.7k sqft260 Oak Hl, Watsonville, CA 95076For Sale
 MLS ID #ML82057741, Hayley Hackett. MLSListings Inc
 - $1,499,0003 bd3 ba1.5k sqft402 Bernal St, Aptos, CA 95003For Sale
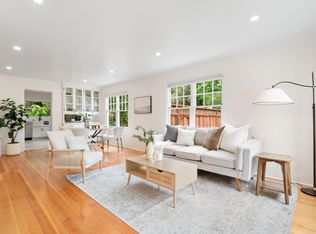 MLS ID #ML82062168, Kasey Hinchman. MLSListings Inc
 - $1,649,5004 bd2 ba1.9k sqft125 Dovewood Ln, Aptos, CA 95003For Sale
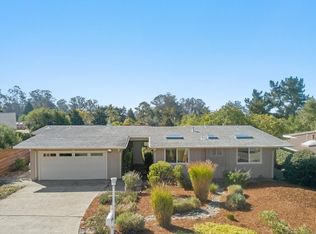 MLS ID #ML82061980, Anina Van Alstine. MLSListings Inc
