Skip main navigation
Off market
  • Price Unknown

    75 Strawbridge Farm Dr, Aurora, ON L4G 0T9

    4beds
    6baths
    Single Family Residence
    Built in ----
    -- sqft lot
    $-- Zestimate®
    C$--/sqft
    C$4,932 Estimated rent

    Home value

    Not available

    Estimated sales range

    Not available

    Not available

    Loading
    Loading...

    Owner options

    List your home for rent

    C$4,932/mo

    Rent Zestimate®

    Find your next renter with Zillow Rental Manager. Plus, with online applications, you can quickly screen prospective tenants – for free.

    Learn more

    C$4,932/mo

    Rent Zestimate®

    Refinance and save

    Refinancing to a lower rate could help reduce your monthly payments and save thousands over the life of the loan.

    See today's rates

    Explore your selling options

    Work with a Zillow partner agent

    Leverage their expertise and Zillow's premium Showcase listings to get your home seen by more buyers.

    Get started

    List with your own agent

    Get your home in front of millions of buyers by listing it on Zillow.

    Learn how to do it

    Sell it yourself

    Take full control of how buyers see your home on Zillow by listing For Sale by Owner (FSBO).

    List your home

    What's special

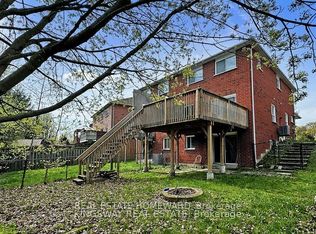
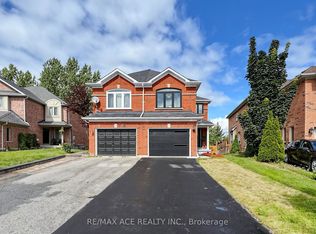
    Exceptional Luxury Home on a Premium Pie-Shaped Ravine Lot in Prestigious Aurora Grove! *Unmatched Space, Privacy & Elegance Perfect for Family Living & Entertaining! * Grand & Sun-Filled Interior with 10-Foot Ceilings on the Main Floor, Offering a Bright & Open Atmosphere * Spacious Chefs Kitchen with Walk-Through Pantry, Built-In Appliances, Custom Cabinetry & Large Centre Island* Breakfast Area with Modern Tile Floors & Walk-Out to Deck Overlooking the Private Backyard &Tranquil Ravine * Large Family Room with Fireplace & Bay Window Offering Stunning Views *Separate Living & Dining Rooms for Formal Gatherings & Main Floor Office with French Doors for Privacy * Massive Primary Retreat with Expansive Walk-In Closet & Lavish 5-Piece Ensuite Featuring a Soaker Tub & Glass Shower * Three Additional Oversized Bedrooms, Each with Walk-In Closets &Private 4-Piece Ensuites * Newly Finished Walk-Out Basement with Fully Equipped Kitchen, Huge Rec Room, Additional Space for Bedroom & 3-Piece Bathroom * Perfect for Multi-Generational Living or Guest Suite *Walk-Out to the Serene Ravine Lot Offering Ultimate Privacy, Backing onto Trees & Nature * Ideal Location in a Highly Sought-After Community, Close to Top Schools, Parks, Trails, Shopping & Easy Access to Hwy 404 *

    This property is not currently displayed as for sale or rent on Zillow. This may be different from what's on other websites or public sources.

    Zillow last checked:

    Source: Century 21 Canada,MLS®#: N12032009MLS Logo

    Facts & features

    Interior

    Bedrooms & bathrooms
    • Bedrooms: 4
    • Bathrooms: 6
    Heating
    • Has Heating (Unspecified Type)
    Cooling
    • Has cooling: Yes
    Features
    • Basement: yes
    • Has fireplace: Yes

    Property

    Parking
    • Parking features: ATTACHED

    Construction

    Type & style
    • Home type: SingleFamily
    • Property subtype: Single Family Residence

    Community & HOA

    Community
    • Subdivision: Aurora Grove
    Location
    • Region: Aurora

    Financial & listing details

    • Date on market: 3/28/2025
    • Lease term: Contact For Details

    Price history

    Price history is unavailable.

    Public tax history

    Tax history is unavailable.

    Neighborhood: L4G

    Nearby schools

    GreatSchools rating

    No schools nearby

    We couldn't find any schools near this home.