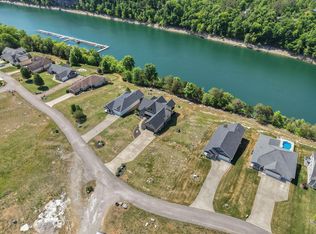
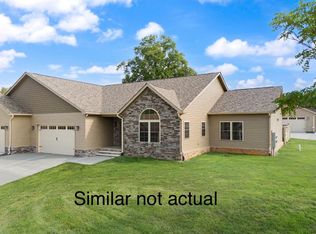
New construction in The Villas of Woodson Bend; this beautiful home features an open floorplan and is located next to the boat dock. The living room, dining & kitchen area has a vaulted ceiling, an elegant fireplace, and a dramatic one-and-a-half story window. Just off the kitchen is an oversized pantry and a mud room that connects directly to the garage. The finished basement adds a den, a bathroom & two bedrooms. Each of the three bedrooms in the home features a walk-in closet. The garage includes a golf cart/mower bay with a separate door, alongside the full two-car bay. Attractive landscaping has been professionally designed and all maintenance throughout the year is handled by The Villas HOA. Land will be owned by HOA. Check out Villasventures.com for more new construction info! HOA info at villas@woodsonbend.com
Sold for $719,000
$719,000
75 W Canterbury Dr, Bronston, KY 42518
3beds
2,850sqft
Single Family Residence
Built in 2023
-- sqft lot
$729,800 Zestimate®
$252/sqft
$3,165 Estimated rent
Home value
$729,800
$671,000 - $788,000
$3,165/mo
Zestimate® history
Owner options
List your home for rent
$3,165/mo
Rent Zestimate®
Find your next renter with Zillow Rental Manager. Plus, with online applications, you can quickly screen prospective tenants – for free.
$3,165/mo
Rent Zestimate®
Refinance and save
$4,291/mo
Est. payment
Refinancing to a lower rate could help reduce your monthly payments and save thousands over the life of the loan.
$4,291/mo
Est. payment
Explore your selling options
Work with a Zillow partner agent
Leverage their expertise and Zillow's premium Showcase listings to get your home seen by more buyers.
Get startedList with your own agent
Get your home in front of millions of buyers by listing it on Zillow.
Learn how to do itSell it yourself
Take full control of how buyers see your home on Zillow by listing For Sale by Owner (FSBO).
List your homeWhat's special
Elegant fireplaceSeparate doorMud roomOpen floorplanAttractive landscapingVaulted ceilingOversized pantry
Zillow last checked:
Listing updated:
Listed by:
Tammy Anger 606-219-5299,
Eagle Realty & Development LLC,
Jill Johnson 606-304-0730,
Eagle Realty & Development LLC
Bought with:
Melissa Lee, 284324
CENTURY 21 Advantage Realty
Source: Imagine MLS,MLS#: 22018483
Facts & features
Interior
Bedrooms & bathrooms
- Bedrooms: 3
- Bathrooms: 3
- Full bathrooms: 2
- 1/2 bathrooms: 1
Heating
- Heat Pump
Cooling
- Heat Pump
Appliances
- Included: Dishwasher, Microwave, Refrigerator, Range
Features
- Entrance Foyer, Walk-In Closet(s)
- Flooring: Hardwood, Tile
- Basement: Finished
- Has fireplace: Yes
- Fireplace features: Living Room, Outside
Interior area
- Total structure area: 2,850
- Total interior livable area: 2,850 sqft
- Finished area above ground: 1,975
- Finished area below ground: 875
Property
Parking
- Total spaces: 2.5
- Parking features: Attached Garage
- Garage spaces: 2.5
Features
- Levels: One
- Has view: Yes
- View description: Lake
- Has water view: Yes
- Water view: Lake
- Body of water: Lake Cumberland
Details
- Parcel number: 00000000000000
Construction
Type & style
- Home type: SingleFamily
- Architectural style: Craftsman
- Property subtype: Single Family Residence
Materials
- Other, Stone
- Foundation: Concrete Perimeter
Condition
- New Construction
- New construction: Yes
- Year built: 2023
Utilities & green energy
- Sewer: Private Sewer
- Water: Private
Community & HOA
Community
- Features: Pool
- Subdivision: Villas-Woodson Bend
HOA
- Services included: Trash, Snow Removal
Location
- Region: Bronston
Financial & listing details
- Price per square foot: $252/sqft
- Date on market: 11/22/2023
Price history
| Date | Event | Price |
|---|---|---|
| 3/29/2024 | Sold | $719,000-9%$252/sqft |
Source:  Imagine MLS #22018483 Report a problem Imagine MLS #22018483 Report a problem | ||
| 3/6/2024 | Pending sale | $789,900$277/sqft |
Source: Imagine MLS #22018483 Report a problem | ||
| 1/25/2024 | Contingent | $789,900$277/sqft |
Source: Imagine MLS #22018483 Report a problem | ||
| 8/18/2022 | Listed for sale | $789,900$277/sqft |
Source: Imagine MLS #22018483 Report a problem | ||
Public tax history
Tax history is unavailable.
Neighborhood: 42518
Nearby homes
- $139,9000.35 Acres10 W Canterbury Dr, Bronston, KY 42518Pending
- $649,0003 bd3 ba2.3k sqft15A W Canterbury Dr, Bronston, KY 42518For Sale
- $498,500-- bd-- ba-- sqft75 Canterbury Dr, Bronston, KY 42518Off Market
- $70,0000.25 Acres353 W Canterbury Dr, Bronston, KY 42518Sold

- $412,000-- bd2 ba-- sqft501 Canterbury Dr, Bronston, KY 42518Off Market
- $440,900-- bd2 ba-- sqft511 Canterbury Dr, Bronston, KY 42518Off Market
- $655,4003 bd3 ba3.4k sqft253 Canterbury Dr, Bronston, KY 42518Off Market
- $399,9002 bd2 ba1.6k sqft373 Chateau Pl, Bronston, KY 42518For Sale
Nearby schools
GreatSchools rating
- 10/10Burnside Elementary SchoolGrades: PK-5Distance: 3.4 mi
- 8/10Southern Middle SchoolGrades: 6-8Distance: 6.3 mi
- 7/10Southwestern High SchoolGrades: 9-12Distance: 8.4 mi
Schools provided by the listing agent
- Elementary: Burnside
- Middle: Southern
- High: Southwestern
Source: Imagine MLS. This data may not be complete. We recommend contacting the local school district to confirm school assignments for this home.


Get pre-qualified for a loan
At Zillow Home Loans, we can pre-qualify you in as little as 5 minutes with no impact to your credit score.An equal housing lender. NMLS #10287.
- Kentucky
- Pulaski County
- Bronston
- 42518
- 75 W Canterbury Dr
Nearby cities
Nearby zip codes
Other Bronston Topics
