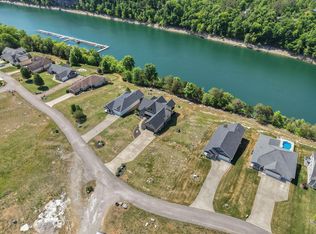
New construction duplex in the gated lake community of The Villas! Enjoy access to a community boat dock and boat storage units while living directly on the Cumberland River. This beautifully designed home offers 3 bedrooms, 3 full baths, plus a bonus room for additional sleeping space or flexible use. The open-concept floor plan features a fireplace, custom cabinetry, granite countertops, a spacious kitchen island, large windows, and upscale finishes throughout. The primary suite boasts a tiled walk-in shower, oversized walk-in closet, and luxurious bath. Vinyl plank and tile flooring provide both style and durability. Relax on the rear patio overlooking the river. HOA-owned land. Broker/Owner.
For sale
$649,000
15A W Canterbury Dr, Bronston, KY 42518
3beds
2,344sqft
Condominium
Built in 2026
-- sqft lot
$633,500 Zestimate®
$277/sqft
$313/mo HOA
What's special
Upscale finishes throughoutSpacious kitchen islandBoat storage unitsOpen-concept floor planLarge windowsGranite countertopsCustom cabinetry
- 50 days |
- 103 |
- 1 |
Zillow last checked:
Listing updated:
Listed by:
Jill Johnson 606-304-0730,
Eagle Realty & Development LLC,
Tammy Anger 606-219-5299,
Eagle Realty & Development LLC
Source: Imagine MLS,MLS#: 26015000
Facts & features
Interior
Bedrooms & bathrooms
- Bedrooms: 3
- Bathrooms: 3
- Full bathrooms: 3
Primary bedroom
- Level: First
Kitchen
- Level: First
Heating
- Heat Pump
Cooling
- Heat Pump
Appliances
- Included: Dishwasher, Microwave, Refrigerator, Range
- Laundry: Main Level
Features
- Breakfast Bar, Walk-In Closet(s), Ceiling Fan(s)
- Flooring: Vinyl
- Windows: Insulated Windows
- Basement: Full,Unfinished
- Number of fireplaces: 1
- Fireplace features: Living Room
Interior area
- Total structure area: 2,344
- Total interior livable area: 2,344 sqft
- Finished area above ground: 2,344
- Finished area below ground: 0
Property
Parking
- Total spaces: 2
- Parking features: Garage Faces Front
- Garage spaces: 2
Features
- Levels: One
- Has view: Yes
- View description: Neighborhood, Lake
- Has water view: Yes
- Water view: Lake
- Body of water: Cumberland River
Details
- Parcel number: 0655185.4
Construction
Type & style
- Home type: Condo
- Property subtype: Condominium
- Attached to another structure: Yes
Materials
- Other, Stone
- Foundation: Concrete Perimeter
Condition
- New Construction
- Year built: 2026
Utilities & green energy
- Sewer: Public Sewer
- Water: Public
Community & HOA
Community
- Subdivision: Villas-Woodson Bend
HOA
- Has HOA: Yes
- Amenities included: Clubhouse, Pool
- Services included: Trash, Snow Removal, Maintenance Grounds
- HOA fee: $313 monthly
Location
- Region: Bronston
Financial & listing details
- Price per square foot: $277/sqft
- Date on market: 6/26/2026
Estimated market value
$633,500
$602,000 - $665,000
$2,947/mo
Price history
| Date | Event | Price |
|---|---|---|
| 6/26/2026 | Listed for sale | $649,000$277/sqft |
Source:  Imagine MLS #26015000 Report a problem Imagine MLS #26015000 Report a problem | ||
Public tax history
Tax history is unavailable.
Monthly payment
Est. payment
Payment breakdown
Explore the cost of this home by adjusting the details. Changes won't be saved.Climate risks
Neighborhood: 42518
Getting around
0 / 100
Car-DependentNearby schools
GreatSchools rating
- 10/10Burnside Elementary SchoolGrades: PK-5Distance: 3.4 mi
- 8/10Southern Middle SchoolGrades: 6-8Distance: 6.3 mi
- 7/10Southwestern High SchoolGrades: 9-12Distance: 8.4 mi
Schools provided by the listing agent
- Elementary: Southern
- Middle: Southern
- High: Southwestern
Source: Imagine MLS. This data may not be complete. We recommend contacting the local school district to confirm school assignments for this home.
- $70,0000.25 acres353 W Canterbury Dr, Bronston, KY 42518Sold

- $410,500-- bd2 ba-- sqft501 Canterbury Dr, Bronston, KY 42518Off Market
- $139,9000.35 acres10 W Canterbury Dr, Bronston, KY 42518Pending
- $719,0003 bd3 ba2.8k sqft75 W Canterbury Dr, Bronston, KY 42518Sold

- $441,500-- bd2 ba-- sqft511 Canterbury Dr, Bronston, KY 42518Off Market
- $666,8003 bd3 ba3.4k sqft253 Canterbury Dr, Bronston, KY 42518Off Market
- $483,500-- bd-- ba-- sqft75 Canterbury Dr, Bronston, KY 42518Off Market
- $413,000-- bd2 ba-- sqft521 Canterbury Dr, Bronston, KY 42518Off Market
A local agent can set up tours, give advice and negotiate with sellers.
Similar homes
- $498,5003 bd3 ba2.7k sqft217 S Riverwood Rd, Bronston, KY 42518For Sale

 MLS ID #26021247, Lula Jean Burton, RE/MAX LakeTime Realty. Imagine MLS
 - $539,0003 bd3 ba2.1k sqft118 A W Canterbury Dr, Bronston, KY 42518For Sale
 MLS ID #24016606, Jill Johnson, Eagle Realty & Development LLC. Imagine MLS
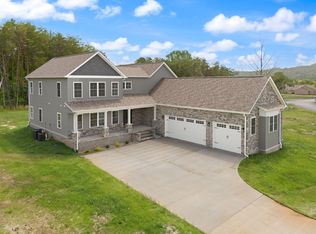
 - $789,0003 bd3 ba2k sqft288 W Canterbury Dr, Bronston, KY 42518For Sale
 MLS ID #24009041, Jill Johnson, Eagle Realty & Development LLC. Imagine MLS
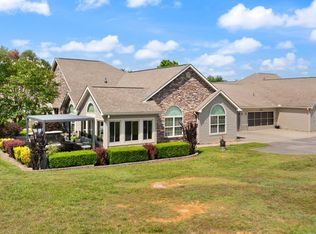
 - $449,9002 bd2 ba1.7k sqft413 Deer Lake Pl, Bronston, KY 42518For Sale
 MLS ID #26014633, Tonya M. Crawford, RE/MAX LakeTime Realty. Imagine MLS
 - $399,9002 bd2 ba1.6k sqft373 Chateau Pl, Bronston, KY 42518For SaleMLS ID #26017712, Tonya M. Crawford, RE/MAX LakeTime Realty. Imagine MLS
- $384,9002 bd2 ba1.7k sqft441 Deer Lake Pl, Bronston, KY 42518For SaleMLS ID #25506525, Bradley Bigelow, CENTURY 21 Advantage Realty. Imagine MLS
- $359,9003 bd2 ba2.4k sqft172 Walden Ln, Bronston, KY 42518For SaleMLS ID #26020862, Lula Jean Burton, RE/MAX LakeTime Realty. Imagine MLS
- $495,0002 bd2 ba1.4k sqft12 Woodson Bend Resort Dr, Bronston, KY 42518For SaleMLS ID #26011238, Vicki L. Burchfield, Lake Cumberland Real Estate Professionals. Imagine MLS
- $625,0003 bd3 ba2.8k sqft75 Ferry Hill Dr, Somerset, KY 42503For SaleMLS ID #26002990, David Sparks, CENTURY 21 Advantage Realty. Imagine MLS
- $366,0003 bd2 ba1.3k sqft65-3 Woodson Bnd, Bronston, KY 42518For SaleMLS ID #25502857, Tonya M. Crawford, RE/MAX LakeTime Realty. Imagine MLS
- $450,0003 bd3 ba2.4k sqft90 Owens Ferry Rd, Somerset, KY 42503For SaleMLS ID #26021481, The Dream Team Real Estate Professionals - Dreama Bolin, Lake Cumberland Real Estate Professionals. Imagine MLS
- $324,9002 bd2 ba1.3k sqft25-4 Woodson Bend Resort, Bronston, KY 42518For SaleMLS ID #25503956, Tonya M. Crawford, RE/MAX LakeTime Realty. Imagine MLS
- $399,9005 bd3 ba2.7k sqft364 Twin Rivers Dr, Bronston, KY 42518For SaleMLS ID #26012526, Barry Turner, RE/MAX LakeTime Realty London. Imagine MLS
- $495,0003 bd2 ba1.6k sqft295 Turkey Gap Rd, Burnside, KY 42519New ConstructionMLS ID #11933211, Derek Eisenberg, Continental Real Estate Group, Inc.. NY State MLS
- $389,0004 bd5 ba2.6k sqft21 Incline Rd, Burnside, KY 42519For SaleMLS ID #26020632, Calijah Winchester, Prosperity Real Estate. Imagine MLS
- $650,0005 bd3 ba2.5k sqft287 Lakeshore Dr, Nancy, KY 42544For SaleMLS ID #26013904, Jeff Sims, Keller Williams Commonwealth - Somerset. Imagine MLS
- $429,9004 bd3 ba2.7k sqft500 Natures Pointe Dr, Somerset, KY 42503For SaleMLS ID #26021649, Cassandra Akin, Weichert Realtors Ford Brothers, Inc.. Imagine MLS
- $589,9003 bd4 ba2.9k sqft450 White Oak Dr, Nancy, KY 42544For SaleMLS ID #26010019, Millie King Weaver, Keller Williams Bluegrass Realty - Lake Cumberland. Imagine MLS
- $649,9995 bd4 ba2.7k sqft56 E Golden Is, Nancy, KY 42544For SaleMLS ID #26009685, Brandon Davis, No Wake Real Estate. Imagine MLS
- $515,0005 bd3 ba2.9k sqft205 Pl Colyer Rd, Somerset, KY 42501For SaleMLS ID #26014509, Kenny Gumm, Team Gumm Realty. Imagine MLS
