Skip main navigation
Off market
  • Price Unknown

    750 Lawrence St #27, Cambridge, ON N3H 0A9

    2beds
    1,946sqft
    Townhouse
    Built in 2016
    -- sqft lot
    $-- Zestimate®
    C$--/sqft
    C$2,915 Estimated rent

    Home value

    Not available

    Estimated sales range

    Not available

    Not available

    Loading
    Loading...

    Owner options

    List your home for rent

    C$2,915/mo

    Rent Zestimate®

    Find your next renter with Zillow Rental Manager. Plus, with online applications, you can quickly screen prospective tenants – for free.

    Learn more

    C$2,915/mo

    Rent Zestimate®

    Refinance and save

    C$306/mo

    Est. payment

    Refinancing to a lower rate could help reduce your monthly payments and save thousands over the life of the loan.

    See today's rates

    C$306/mo

    Est. payment

    Explore your selling options

    Work with a Zillow partner agent

    Leverage their expertise and Zillow's premium Showcase listings to get your home seen by more buyers.

    Get started

    List with your own agent

    Get your home in front of millions of buyers by listing it on Zillow.

    Learn how to do it

    Sell it yourself

    Take full control of how buyers see your home on Zillow by listing For Sale by Owner (FSBO).

    List your home

    What's special


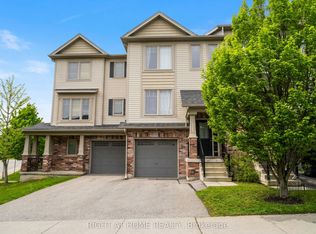
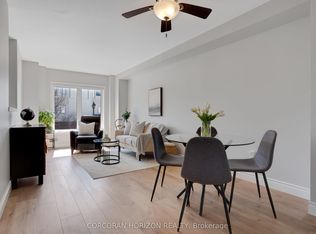
    Welcome home! This townhouse is simply beautiful. Attention has been given to every detail and all $30K worth of upgrades make even more of a difference! Tucked into a quiet little enclave, this 1900+ sq. ft home is one of the biggest in the community. The main floor consists of a large foyer, direct access from the garage, a utility room, laundry closet and a fully finished rec room that walks out to the lower patio. This room could easily be used as an additional bedroom. Up the first flight of upgraded oak stairs you will find a stunning kitchen with lovely stainless steel appliances including a gas stove for the cook in the family, a kitchen island, quartz countertops and upgraded cabinetry. The living room is big and bright and looks out over the greenspace/playground and has sliders to the second level deck. Completing this floor is a large dining room or a secondary living space and a powder room. There is engineered oak flooring throughout! Upstairs, the spacious master has TWO walk in closets and a gorgeous 3 pc en suite with upgraded cabinetry. The second bedroom was originally two bedrooms in the builders plans but has been made into a second master suite with a large walk in closet with seating area. The upgraded bathroom with a soaker tub is just outside the door in the hallway! This whole home has built in SONOS speakers. It is close to schools, parks, shopping and the 401! Please note: Condo fees INCLUDE water!

    This property is off market, which means it's not currently listed for sale or rent on Zillow. This may be different from what's available on other websites or public sources.
    Facts & features

    Interior

    Bedrooms & bathrooms
    • Bedrooms: 2
    • Bathrooms: 3
    • Full bathrooms: 2
    • 1/2 bathrooms: 1
    Appliances
    • Laundry: In Basement
    Features
    • Auto Garage Door Remote(s), Water Softener
    • Basement: Walk-Out
    Interior area
    • Total interior livable area: 1,946 sqft

    Property

    Details
    • Parcel number: 235540084

    Construction

    Type & style
    • Home type: Townhouse
    • Architectural style: 3 Storey
    Condition
    • Year built: 2016

    Utilities & green energy

    • Sewer: Sewer (Municipal)

    Community & HOA

    HOA
    • Has HOA: Yes
    • HOA fee: C$306 monthly
    Location
    • Region: Cambridge

    Price history

    Price history is unavailable.

    Public tax history

    Tax history is unavailable.

    Neighborhood: Preston Centre

    Nearby schools

    GreatSchools rating

    No schools nearby

    We couldn't find any schools near this home.

    Schools provided by the listing agent
    • Elementary: St. Michael/Coronation
    • High: St. Benedict/Preston Public

    Source: The MLS. This data may not be complete. We recommend contacting the local school district to confirm school assignments for this home.