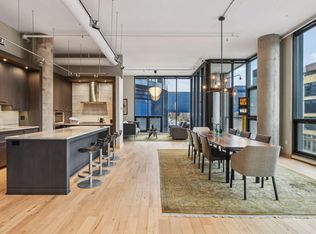
Iconic Humboldt Lofts rooftop penthouse now available. Reimagined in 2023, this extraordinary downtown loft is a true Architectural Digest–worthy showpiece in the heart of Minneapolis’ Mill District. Located in the historic Humboldt Mill with 1878 brick walls, 12' ceilings and exposed concrete. A masterful renovation blends modern sophistication with timeless design, resulting in gallery-like interiors where every finish, fixture, and surface has been curated to perfection. At the crown of this residence awaits a rare private rooftop terrace—an urban sanctuary offering panoramic views of the Minneapolis skyline and the historic Gold Medal Flour silos. Whether hosting unforgettable evenings under the stars or enjoying a quiet morning sunrise, the rooftop elevates everyday living to the extraordinary.
Inside, discover two luxurious primary suites with spa-inspired baths, a lofted family room with dramatic scale, and a fully outfitted second kitchen designed for seamless entertaining indoors and out. Every detail, from the brilliant natural light to the flawless custom millwork, speaks to elevated design and craftsmanship. Three prime, heated parking spaces complete the offering.
Adding to its rarity is the option to acquire a separate one-bedroom residence directly across the hall, complete with its own bath and parking. Perfect as a private guest retreat, office, or investment, it creates a level of flexibility rarely found in condominium living.
All of this is set within Humboldt Lofts—the Mill District’s most iconic modern condominium address—celebrated for its architectural pedigree, premier location, and vibrant cultural surroundings. Steps from the riverfront, world-class dining, theaters, and trails, this penthouse offers a lifestyle as exceptional as its design. Inquire for more details and floorplan.
Closed
$2,395,000
750 S 2nd St APT 502, Minneapolis, MN 55401
2beds
3,396sqft
(CC) High Rise (4+ Levels)
Built in 2003
-- sqft lot
$2,332,400 Zestimate®
$705/sqft
$6,143 Estimated rent
Home value
$2,332,400
$2.22M - $2.45M
$6,143/mo
Zestimate® history
Owner options
List your home for rent
$6,143/mo
Rent Zestimate®
Find your next renter with Zillow Rental Manager. Plus, with online applications, you can quickly screen prospective tenants – for free.
$6,143/mo
Rent Zestimate®
Refinance and save
$18,653/mo
Est. payment
Refinancing to a lower rate could help reduce your monthly payments and save thousands over the life of the loan.
$18,653/mo
Est. payment
Explore your selling options
Work with a Zillow partner agent
Leverage their expertise and Zillow's premium Showcase listings to get your home seen by more buyers.
Get startedList with your own agent
Get your home in front of millions of buyers by listing it on Zillow.
Learn how to do itSell it yourself
Take full control of how buyers see your home on Zillow by listing For Sale by Owner (FSBO).
List your homeWhat's special
Zillow last checked:
Listing updated:
Listed by:
Shane Spencer 614-256-8500,
Coldwell Banker Realty - Lakes
Bought with:
Michael J Tracy
Doro Real Estate
Source: NorthstarMLS as distributed by MLS GRID,MLS#: 6792564
Facts & features
Interior
Bedrooms & bathrooms
- Bedrooms: 2
- Bathrooms: 3
- Full bathrooms: 2
- 1/2 bathrooms: 1
Bedroom
- Level: Main
- Area: 257.04 Square Feet
- Dimensions: 16'7x15'6
Bedroom 2
- Level: Main
- Area: 427.24 Square Feet
- Dimensions: 27'5x15'7
Den
- Level: Main
- Area: 193.22 Square Feet
- Dimensions: 15'8x12'4
Dining room
- Level: Main
- Area: 180 Square Feet
- Dimensions: 18x10
Family room
- Level: Main
Foyer
- Level: Main
- Area: 232.92 Square Feet
- Dimensions: 16'3x14'4
Great room
- Level: Main
- Area: 600 Square Feet
- Dimensions: 33'4x18
Kitchen
- Level: Main
- Area: 256.97 Square Feet
- Dimensions: 26'7x9'8
Laundry
- Level: Main
- Area: 83.39 Square Feet
- Dimensions: 12'8x6'7
Living room
- Level: Main
- Area: 258 Square Feet
- Dimensions: 18x14'4
Loft
- Level: Upper
- Area: 322.83 Square Feet
- Dimensions: 24'10x13
Patio
- Level: Upper
- Area: 756.19 Square Feet
- Dimensions: 27'9x27'3
Heating
- Baseboard, Forced Air
Cooling
- Central Air
Appliances
- Included: Cooktop, Dishwasher, ENERGY STAR Qualified Appliances, Exhaust Fan, Freezer, Microwave, Refrigerator, Stainless Steel Appliance(s), Wall Oven, Washer, Wine Cooler
- Laundry: Electric Dryer Hookup, Laundry Room, Main Level, Sink, In Unit, Washer Hookup
Features
- Basement: None
- Number of fireplaces: 1
- Fireplace features: Double Sided, Gas
Interior area
- Total structure area: 3,396
- Total interior livable area: 3,396 sqft
- Finished area above ground: 3,396
- Finished area below ground: 0
Property
Parking
- Total spaces: 3
- Parking features: Assigned, Concrete, Electric Vehicle Charging Station(s), Floor Drain, Guest, Heated Garage, Secured, Storage, Underground
- Garage spaces: 3
Accessibility
- Accessibility features: None
Features
- Levels: Two
- Stories: 2
- Patio & porch: Patio, Terrace
Lot
- Size: 0.46 Acres
- Features: Irregular Lot
Details
- Foundation area: 3049
- Additional parcels included: 2302924430116,2302924430127
- Parcel number: 2302924430086
- Zoning description: Residential-Single Family
Construction
Type & style
- Home type: Condo
- Property subtype: (CC) High Rise (4+ Levels)
- Attached to another structure: Yes
Materials
- Concrete
- Roof: Composition
Condition
- New construction: No
- Year built: 2003
Utilities & green energy
- Gas: Natural Gas
- Sewer: City Sewer/Connected
- Water: City Water/Connected
Community & HOA
Community
- Security: Fire Sprinkler System, Secured Garage/Parking
- Subdivision: Cic 1111 Humboldt Lofts Condo
HOA
- Has HOA: Yes
- Amenities included: Concrete Floors & Walls, Elevator(s), Fire Sprinkler System, Lobby Entrance, Other
- Services included: Maintenance Structure, Cable TV, Controlled Access, Gas, Heating, Internet, Maintenance Grounds, Parking, Professional Mgmt, Sewer, Shared Amenities, Snow Removal, Water
- HOA fee: $3,401 monthly
- HOA name: Sudler Property Management
- HOA phone: 612-446-0065
Location
- Region: Minneapolis
Financial & listing details
- Price per square foot: $705/sqft
- Annual tax amount: $31,473
- Date on market: 12/9/2025
- Cumulative days on market: 186 days
Price history
| Date | Event | Price |
|---|---|---|
| 7/15/2026 | Sold | $2,395,000-4%$705/sqft |
Source:  NorthstarMLS as distributed by MLS GRID #6792564 Report a problem NorthstarMLS as distributed by MLS GRID #6792564 Report a problem | ||
| 6/16/2026 | Pending sale | $2,495,000$735/sqft |
Source: NorthstarMLS as distributed by MLS GRID #6792564 Report a problem | ||
| 4/21/2026 | Price change | $2,495,000-9.3%$735/sqft |
Source: NorthstarMLS as distributed by MLS GRID #6792564 Report a problem | ||
| 12/12/2025 | Listed for sale | $2,750,000+48.6%$810/sqft |
Source: NorthstarMLS as distributed by MLS GRID #6792564 Report a problem | ||
| 4/20/2017 | Sold | $1,850,000$545/sqft |
Source: NorthstarMLS as distributed by MLS GRID #4820509 Report a problem | ||
Public tax history
Tax history is unavailable.
Neighborhood: Downtown East
Nearby homes
- $246,100-- bd-- ba78 sqft750 S 2nd St #34A, Minneapolis, MN 55401Off Market
- $138,800-- bd-- ba292 sqft750 S 2nd St #3A, Minneapolis, MN 55401Off Market
- $157,800-- bd-- ba279 sqft750 S 2nd St #8B, Minneapolis, MN 55401Off Market
- $1,950,0003 bd3 ba3k sqft750 S 2nd St APT 410, Minneapolis, MN 55401Sold
- $1,425,0003 bd3 ba2.7k sqft750 S 2nd St APT 404, Minneapolis, MN 55401For Sale
- $850,0002 bd3 ba3k sqft750 S 2nd St APT 402, Minneapolis, MN 55401Sold
- $1,350,0002 bd2 ba2.3k sqft750 S 2nd St APT 801, Minneapolis, MN 55401For Sale
- $790,0001 bd2 ba1.7k sqft750 S 2nd St APT 508, Minneapolis, MN 55401Sold
- $780,0001 bd2 ba1.2k sqft750 S 2nd St APT 413, Minneapolis, MN 55401Sold
Nearby schools
GreatSchools rating
- 2/10Webster ElementaryGrades: PK-5Distance: 1.1 mi
- 2/10Northeast Middle SchoolGrades: 6-8Distance: 3.2 mi
- 4/10Edison Senior High SchoolGrades: 9-12Distance: 2.1 mi
Get a cash offer in 3 minutes
Find out how much your home could sell for in as little as 3 minutes with a no-obligation cash offer.
Estimated market value
$2,332,400
Get a cash offer in 3 minutes
Find out how much your home could sell for in as little as 3 minutes with a no-obligation cash offer.
Estimated market value
$2,332,400
- Minnesota
- Hennepin County
- Minneapolis
- 55401
- Downtown East
- 750 S 2nd St Apartment 502
Nearby cities
Nearby neighborhoods
Nearby zip codes
Other Minneapolis Topics
