Skip main navigation
Closed
  • $920,000

    750 S 2nd St APT 604, Minneapolis, MN 55401

    2beds
    1,752sqft
    (CC) High Rise (4+ Levels)
    Built in 2003
    -- sqft lot
    $924,800 Zestimate®
    $525/sqft
    $4,791 Estimated rent

    Home value

    $924,800

    $851,000 - $1.01M

    $4,791/mo

    Zestimate® history
    Loading
    Loading...

    Owner options

    List your home for rent

    $4,791/mo

    Rent Zestimate®

    Find your next renter with Zillow Rental Manager. Plus, with online applications, you can quickly screen prospective tenants – for free.

    Learn more

    $4,791/mo

    Rent Zestimate®

    Refinance and save

    $7,335/mo

    Est. payment

    Refinancing to a lower rate could help reduce your monthly payments and save thousands over the life of the loan.

    See today's rates

    $7,335/mo

    Est. payment

    Explore your selling options

    Work with a Zillow partner agent

    Leverage their expertise and Zillow's premium Showcase listings to get your home seen by more buyers.

    Get started

    List with your own agent

    Get your home in front of millions of buyers by listing it on Zillow.

    Learn how to do it

    Sell it yourself

    Take full control of how buyers see your home on Zillow by listing For Sale by Owner (FSBO).

    List your home

    What's special

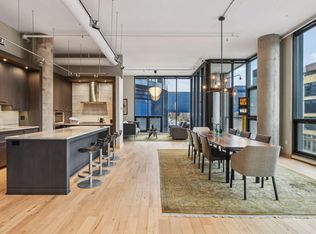
    Experience Exquisite Elegance at Humboldt Lofts. This stunning loft underwent a full renovation in 2020 by Partners 4 Design, blending modern sophistication with warmth and personal touches. The custom kitchen is a chef’s dream, featuring sleek Cambria surfaces, an elevated appliance suite, and architectural lighting. A gallery-like ambiance flows through this loft, complemented by soaring 12-foot floor-to-ceiling glass windows and bespoke window treatments offering breathtaking views of the downtown skyline and U.S. Bank Stadium. By day, the cityscape unfolds in stunning detail; by night, vibrant skyscraper lights create a mesmerizing display. Step onto the private covered terrace, complete with a gas line for BBQ grilling—perfect for enjoying morning coffee or an evening glass of wine while taking in the skyline. The primary suite is a serene retreat, featuring a spa-like ensuite bath with new marble floors, a walk-in shower, and a separate soaking tub. Thoughtfully designed storage solutions ensure effortless organization, while the custom-fitted walk-in closet provides generous space for two. The spacious guest bedroom offers a flexible layout, fitted wardrobes, and a beautifully renovated ensuite bath. Additional conveniences include a mudroom with abundant storage near the entrance, plus a separate laundry room with ample organizational solutions for household essentials. The temperature-controlled parking garage includes two assigned spaces—one with room for additional storage and the other equipped with an electric vehicle charger. Residents of Humboldt Lofts enjoy exclusive access to a 9th-floor rooftop, complete with a Viking grill, outdoor prep kitchen, tables, and lounge seating—ideal for entertaining. From this prime vantage point, take in front-row views of summer fireworks or reserve the space for private events. Security at Humboldt Lofts is second to none, featuring a cutting-edge, multi-level access system with intercom, fob, and app-based entry, including hand-gesture recognition—ensuring both convenience and peace of mind. Located in the heart of the Mill District, this community is within walking distance of Trader Joe’s, Whole Foods, top-rated restaurants, and boutique shops. Enjoy easy access to the West River Parkway, Cedar, Greenway and Chain of Lakes trail system. The renowned Guthrie Theater and Mill District Farmers Market are just steps away, offering year-round cultural and culinary delights.

    Zillow last checked:

    Listing updated:

    Listed by:

    Shane Spencer 614-256-8500,

    Coldwell Banker Realty - Lakes

    Bought with:

    Susan E. Gonyea

    RE/MAX Advantage Plus

    Source: NorthstarMLS as distributed by MLS GRID,MLS#: 6653295MLS Logo

    Facts & features

    Interior

    Bedrooms & bathrooms
    • Bedrooms: 2
    • Bathrooms: 2
    • Full bathrooms: 1
    • 3/4 bathrooms: 1
    Bedroom
    • Level: Main
    • Area: 180.17 Square Feet
    • Dimensions: 15'8x11'6
    Bedroom 2
    • Area: 176 Square Feet
    • Dimensions: 16x11
    Primary bathroom
    • Level: Main
    • Area: 116.92 Square Feet
    • Dimensions: 11'6x10'2
    Dining room
    • Level: Main
    • Area: 128 Square Feet
    • Dimensions: 16x8
    Foyer
    • Level: Main
    • Area: 95 Square Feet
    • Dimensions: 19x5
    Kitchen
    • Level: Main
    • Area: 130.5 Square Feet
    • Dimensions: 14'6x9
    Laundry
    • Level: Main
    • Area: 54 Square Feet
    • Dimensions: 9x6
    Living room
    • Level: Main
    • Area: 575 Square Feet
    • Dimensions: 25x23
    Patio
    • Level: Main
    • Area: 65.83 Square Feet
    • Dimensions: 10x6'7
    Walk in closet
    • Level: Main
    • Area: 54 Square Feet
    • Dimensions: 9x6
    Walk in closet
    • Level: Main
    • Area: 100.11 Square Feet
    • Dimensions: 11'4x8'10
    Heating
    • Forced Air, Radiant
    Cooling
    • Central Air
    Appliances
    • Included: Dishwasher, Dryer, Microwave, Range, Refrigerator, Stainless Steel Appliance(s), Washer, Wine Cooler
    • Laundry: Electric Dryer Hookup, Laundry Room, Main Level, In Unit, Washer Hookup
    Features
    • Basement: None
    • Has fireplace: No
    Interior area
    • Total structure area: 1,752
    • Total interior livable area: 1,752 sqft
    • Finished area above ground: 1,752
    • Finished area below ground: 0

    Property

    Parking
    • Total spaces: 2
    • Parking features: Assigned, Attached, Concrete, Shared Driveway, Electric, Electric Vehicle Charging Station(s), Guest, Heated Garage, Garage, Secured, Underground
    • Attached garage spaces: 2
    • Has uncovered spaces: Yes
    Accessibility
    • Accessibility features: Accessible Elevator Installed, No Stairs Internal
    Features
    • Levels: One
    • Stories: 1
    • Patio & porch: Covered
    Lot
    • Size: 0.46 Acres
    • Features: Irregular Lot
    Details
    • Foundation area: 1752
    • Additional parcels included: 2302924430138,2302924430139
    • Parcel number: 2302924430096
    • Zoning description: Residential-Single Family

    Construction

    Type & style
    • Home type: Condo
    • Property subtype: (CC) High Rise (4+ Levels)
    • Attached to another structure: Yes
    Materials
    • Concrete, Steel Siding
    • Roof: Age 8 Years or Less,Rubber
    Condition
    • New construction: No
    • Year built: 2003

    Utilities & green energy

    • Gas: Natural Gas
    • Sewer: City Sewer/Connected
    • Water: City Water/Connected

    Community & HOA

    Community
    • Security: Secured Garage/Parking
    • Subdivision: Cic 1111 Humboldt Lofts Condo
    HOA
    • Has HOA: Yes
    • Amenities included: Concrete Floors & Walls, Elevator(s), Lobby Entrance, Patio, Security Building
    • Services included: Air Conditioning, Maintenance Structure, Cable TV, Controlled Access, Gas, Heating, Internet, Maintenance Grounds, Parking, Professional Mgmt, Sanitation, Shared Amenities, Water
    • HOA fee: $1,500 monthly
    • HOA name: Sudler Property Management
    • HOA phone: 612-497-0432
    Location
    • Region: Minneapolis

    Financial & listing details

    • Price per square foot: $525/sqft
    • Annual tax amount: $11,613
    • Date on market: 2/23/2025
    • Cumulative days on market: 48 days

    Price history

    DateEventPrice
    5/21/2025Sold$920,000-3.2%$525/sqft
    Source: NorthstarMLS as distributed by MLS GRID #6653295 Report a problem
    4/23/2025Pending sale$950,000$542/sqft
    Source: NorthstarMLS as distributed by MLS GRID #6653295 Report a problem
    3/6/2025Listed for sale$950,000+18.8%$542/sqft
    Source: NorthstarMLS as distributed by MLS GRID #6653295 Report a problem
    7/1/2019Sold$799,900-6.4%$457/sqft
    Source: NorthstarMLS as distributed by MLS GRID #5140955 Report a problem
    9/18/2018Sold$855,000$488/sqft
    Source: NorthstarMLS as distributed by MLS GRID #4979662 Report a problem

    Public tax history

    Tax history is unavailable.

    Neighborhood: Downtown East

    Nearby schools

    GreatSchools rating
    Get a cash offer in 3 minutes
    Find out how much your home could sell for in as little as 3 minutes with a no-obligation cash offer.
    Estimated market value
    $924,800
    Get a cash offer in 3 minutes
    Find out how much your home could sell for in as little as 3 minutes with a no-obligation cash offer.
    Estimated market value
    $924,800