Skip main navigation
Off market
  • $241,700

    750 S Clinton St APT 7A, Denver, CO 80247

    2beds
    1,200sqft
    Attached Single Family
    Built in 1964
    -- sqft lot
    $241,700 Zestimate®
    $201/sqft
    $1,718 Estimated rent

    Home value

    $241,700

    $222,000 - $261,000

    $1,718/mo

    Zestimate® history
    Loading
    Loading...

    Owner options

    List your home for rent

    $1,718/mo

    Rent Zestimate®

    Find your next renter with Zillow Rental Manager. Plus, with online applications, you can quickly screen prospective tenants – for free.

    Learn more

    $1,718/mo

    Rent Zestimate®

    Refinance and save

    $2,001/mo

    Est. payment

    Refinancing to a lower rate could help reduce your monthly payments and save thousands over the life of the loan.

    See today's rates

    $2,001/mo

    Est. payment

    Explore your selling options

    Work with a Zillow partner agent

    Leverage their expertise and Zillow's premium Showcase listings to get your home seen by more buyers.

    Get started

    List with your own agent

    Get your home in front of millions of buyers by listing it on Zillow.

    Learn how to do it

    Sell it yourself

    Take full control of how buyers see your home on Zillow by listing For Sale by Owner (FSBO).

    List your home

    What's special

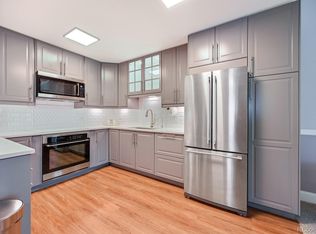
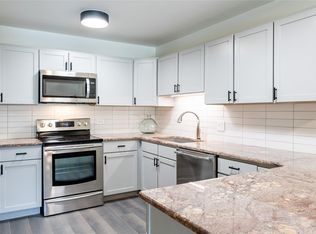
    Stunning. Gorgeous Remodel! Every detail thought through. Enter from the main door or through your locked lanai overlooking the great lawn - no stairs from your garage to the property! Perfect for dog walkers! New Whirlpool stainless steel appliances in exciting kitchen with bright granite, white cabinets and peninsula with room for 2 or 3 to dine. Kitchen features undermount stainless sink, Delta faucet with 3 streams, pull out snack drawer in refrigerator, stainless steel drum in dishwasher, warming burner on stove, warranties provided. Glass backsplash in "mood dust" grout. Roth and Allen laminate flooring, new carpeting, Sherwin Williams paint throughout. HOA approved sliders that lock, 112 sq.ft. lanai add additional square footage! Master shower sitting bench, Water Pic shower feature, ceramic tile, new marble vanity, flooring, toilet. New A/C units, ceiling fans and barn doors separate study from living. Detached one car garage,two openers.

    This property is off market, which means it's not currently listed for sale or rent on Zillow. This may be different from what's available on other websites or public sources.
    Facts & features

    Interior

    Bedrooms & bathrooms
    • Bedrooms: 2
    • Bathrooms: 2
    • Full bathrooms: 1
    • 3/4 bathrooms: 1
    Heating
    • Baseboard, Gas
    Cooling
    • Central
    Appliances
    • Included: Dishwasher, Garbage disposal, Microwave, Range / Oven, Refrigerator
    • Laundry: Shared Laundry in Building
    Features
    • Window Coverings, Elevator, Kitchen Island, Handicap Accessible, Walk-In Closet(s), Double Pane Windows, Master Bath, Open Floorplan, Remodeled, Exercise Room, Eating Space / Kitchen, No Stairs, Updated, Smoke Free, Pet Free, Security Entrance
    • Flooring: Carpet, Laminate
    Interior area
    • Total interior livable area: 1,200 sqft

    Property

    Parking
    • Total spaces: 1
    • Parking features: Garage - Attached
    Features
    • Exterior features: Brick
    Lot
    • Size: 1,840 sqft
    • Features: Adjacent to Greenbelt
    Details
    • Parcel number: 0615201191191

    Construction

    Type & style
    • Home type: Condo
    • Architectural style: 5+ Plex (1 unit)
    • Property subtype: Attached Single Family
    Materials
    • Roof: Built-up
    Condition
    • Year built: 1964

    Utilities & green energy

    • Water: Public

    Community & neighborhood

    Location
    • Region: Denver

    HOA & financial

    HOA
    • Has HOA: Yes
    • HOA fee: $523 monthly
    • Amenities included: Clubhouse, Community Pool, Cable TV, Water, Snow Removal, Sewer, Gas, Insurance, Heat, Fitness Facility, Capital Reserves, Common Area Grounds Maintenance, Exterior Maintenance w/ Roof, Trash Removal
    • Services included: Snow Removal, Insurance, Water, Gas, Cable TV, Sewer, Heat, Trash Removal, Clubhouse, Community Pool, Common Area Grounds Maintenance, Fitness Facility, Exterior Maintenance w/ Roof, Capital Reserves

    Other

    Other facts
    • WaterSource: Public
    • Flooring: Carpet, Laminate
    • Heating: Baseboard, Gas
    • Appliances: Dishwasher, Garbage Disposal, Refrigerator (Kitchen), Stove/Range/Oven, Microwave Oven
    • InteriorFeatures: Window Coverings, Elevator, Kitchen Island, Handicap Accessible, Walk-In Closet(s), Double Pane Windows, Master Bath, Open Floorplan, Remodeled, Exercise Room, Eating Space / Kitchen, No Stairs, Updated, Smoke Free, Pet Free, Security Entrance
    • PropertySubType: Attached Single Family
    • ExteriorFeatures: Patio
    • AssociationFeeIncludes: Snow Removal, Insurance, Water, Gas, Cable TV, Sewer, Heat, Trash Removal, Clubhouse, Community Pool, Common Area Grounds Maintenance, Fitness Facility, Exterior Maintenance w/ Roof, Capital Reserves
    • ConstructionMaterials: Brick
    • OpenParkingSpaces: 0
    • AssociationAmenities: Clubhouse, Community Pool, Cable TV, Water, Snow Removal, Sewer, Gas, Insurance, Heat, Fitness Facility, Capital Reserves, Common Area Grounds Maintenance, Exterior Maintenance w/ Roof, Trash Removal
    • StructureType: Condominium
    • LotFeatures: Adjacent to Greenbelt
    • Roof: Built-Up(Tar & Gravel)
    • AboveGradeFinishedAreaSource: 1200
    • LaundryFeatures: Shared Laundry in Building
    • ArchitecturalStyle: 5+ Plex (1 unit)
    • Cooling: Air Conditioning-Room

    Price history

    DateEventPrice
    7/30/2019Listing removed$265,000$221/sqft
    Source: RE/MAX Alliance #7677881 Report a problem
    7/29/2019Listed for sale$265,000+6%$221/sqft
    Source: RE/MAX Alliance #7677881 Report a problem
    7/26/2019Sold$250,000-5.7%$208/sqft
    Source: YOUR CASTLE REAL ESTATE solds #7677881_80247_7A Report a problem
    7/3/2019Pending sale$265,000$221/sqft
    Source: RE/MAX ALLIANCE #7677881 Report a problem
    5/13/2019Listed for sale$265,000+43.2%$221/sqft
    Source: RE/MAX ALLIANCE #7677881 Report a problem
    1/31/2019Sold$185,000-5.1%$154/sqft
    Source: Public Record Report a problem
    12/19/2018Pending sale$194,900$162/sqft
    Source: RE/MAX Masters Millennium #9364723 Report a problem
    11/30/2018Price change$194,900-4.9%$162/sqft
    Source: RE/MAX Masters Millennium #9364723 Report a problem
    11/12/2018Listed for sale$204,900+68%$171/sqft
    Source: RE/MAX Masters Millennium #9364723 Report a problem
    12/10/2001Sold$122,000$102/sqft
    Source: Public Record Report a problem

    Public tax history

    YearProperty taxesTax assessment
    2024$1,180 -4.3%$15,230 -15.8%
    2023$1,233 +3.6%$18,080 +16.6%
    2022$1,191 -14.5%$15,510 -2.8%
    2021$1,393 +30.2%$15,960 -14.9%
    2020$1,069 +3.5%$18,762 +25.7%
    2019$1,033 $14,926 +11.8%
    2018$1,033 +0.3%$13,350
    2017$1,030 +38%$13,350 +39.8%
    2016$746 +40.1%$9,550
    2015$532 0%$9,550 +49%
    2014$533 -14.5%$6,410
    2013$623 +17.9%$6,410 -13.5%
    2012$528 +3.5%$7,410 -5.5%
    2010$511 -6.6%$7,840
    2009$547 -0.2%$7,840 -4.3%
    2008$548 -4.3%$8,190
    2007$572 +1.1%$8,190 -4.2%
    2006$566 -9.1%$8,550
    2005$623 $8,550

    Find assessor info on the county website

    Neighborhood: Windsor

    Nearby schools

    GreatSchools rating
    Schools provided by the listing agent
    • Elementary: Place
    • Middle: Place
    • High: George Washington
    • District: Denver 1

    Source: The MLS. This data may not be complete. We recommend contacting the local school district to confirm school assignments for this home.

    Get a cash offer in 3 minutes
    Find out how much your home could sell for in as little as 3 minutes with a no-obligation cash offer.
    Estimated market value
    $241,700
    Get a cash offer in 3 minutes
    Find out how much your home could sell for in as little as 3 minutes with a no-obligation cash offer.
    Estimated market value
    $241,700