Charming 1951 White Salmon home full of character and thoughtfully updated for modern living. This 1,492 sq ft, 3 bedroom, 2 bath property sits on .5 acres with a 2-car garage, deep driveway for off-street parking, and a fenced yard with mature landscaping, garden space, and great solar exposure. Inside, the living room features custom built-ins, wood floors, and a gas fireplace, all part of a functional layout that retains the home's original charm. Recent updates include a new roof and mini splits. Two decks extend the living space outdoors — one off the living room and one off the primary bedroom — both taking in views west to the Columbia River, with Mt. Hood visible to the south. Minutes to downtown White Salmon and local recreation, this property offers the ideal blend of comfort, character, and convenience. Schedule your showing today.
Pending
$699,000
750 SW Pucker Huddle Rd, White Salmon, WA 98672
3beds
1,492sqft
Residential, Single Family Residence
Built in 1951
0.5 Acres Lot
$-- Zestimate®
$468/sqft
$-- HOA
What's special
Gas fireplaceGarden spaceWood floorsGreat solar exposure
- 15 days
- 1,103
- 87
Likely to sell faster than
Zillow last checked:
Listing updated:
Listed by:
Zack Schreiner zack@jdreteam.com,
Real Broker LLC
Source: RMLS (OR),MLS#: 326461850
Facts & features
Interior
Bedrooms & bathrooms
- Bedrooms: 3
- Bathrooms: 2
- Full bathrooms: 2
- Main level bathrooms: 2
Rooms
- Room types: Laundry, Bedroom 2, Bedroom 3, Dining Room, Family Room, Kitchen, Living Room, Primary Bedroom
Primary bedroom
- Features: Exterior Entry, Closet, Ensuite, Wallto Wall Carpet
- Level: Main
Bedroom 2
- Features: Closet, Wood Floors
- Level: Main
Bedroom 3
- Features: Closet, Wood Floors
- Level: Main
Dining room
- Features: Wood Floors
- Level: Main
Kitchen
- Features: Dishwasher, Pantry, Free Standing Range, Free Standing Refrigerator, Tile Floor
- Level: Main
Living room
- Features: Deck, Exterior Entry, Wood Floors
- Level: Main
Heating
- Forced Air, Mini Split
Cooling
- Has cooling: Yes
Appliances
- Included: Dishwasher, Disposal, Free-Standing Gas Range, Free-Standing Refrigerator, Washer/Dryer, Free-Standing Range, Gas Water Heater, Tank Water Heater
- Laundry: Laundry Room
Features
- Closet, Pantry, Tile
- Flooring: Hardwood, Tile, Wood, Wall to Wall Carpet
- Windows: Double Pane Windows, Vinyl Frames
- Basement: Partial,Unfinished
- Number of fireplaces: 1
- Fireplace features: Gas
Interior area
- Total structure area: 1,492
- Total interior livable area: 1,492 sqft
Property
Parking
- Total spaces: 2
- Parking features: Driveway, Off Street, Garage Door Opener, Attached
- Attached garage spaces: 2
- Has uncovered spaces: Yes
Accessibility
- Accessibility features: One Level, Accessibility
Features
- Levels: One
- Stories: 1
- Patio & porch: Deck
- Exterior features: Garden, Sauna, Yard, Exterior Entry
- Has spa: Yes
- Spa features: Bath
- Fencing: Fenced
- Has view: Yes
- View description: Mountain(s), River, Territorial
- Has water view: Yes
- Water view: River
Lot
- Size: 0.5 Acres
- Features: Private, Secluded, Trees, Sprinkler, SqFt 20000 to Acres1
Details
- Parcel number: 03102313001800
- Zoning: SR
Construction
Type & style
- Home type: SingleFamily
- Architectural style: Ranch
- Property subtype: Residential, Single Family Residence
Materials
- Lap Siding, Wood Siding
- Foundation: Concrete Perimeter, Stem Wall
- Roof: Composition
Condition
- Resale
- New construction: No
- Year built: 1951
Utilities & green energy
- Gas: Gas
- Sewer: Septic Tank
- Water: Public
Community & HOA
HOA
- Has HOA: No
Location
- Region: White Salmon
Financial & listing details
- Price per square foot: $468/sqft
- Tax assessed value: $510,790
- Annual tax amount: $4,875
- Date on market: 10/23/2026
- Cumulative days on market: 15 days
- Listing terms: Cash,Conventional,FHA,VA Loan
- Road surface type: Paved
Estimated market value
Not available
Estimated sales range
Not available
Not available
Price history
| Date | Event | Price |
|---|---|---|
| 11/2/2026 | Pending sale | $699,000$468/sqft |
Source:  RMLS (OR) #326461850 Report a problem | ||
| 10/30/2026 | Listed for sale | $699,000$468/sqft |
Source: RMLS (OR) #326461850 Report a problem | ||
| 10/25/2026 | Pending sale | $699,000$468/sqft |
Source: RMLS (OR) #326461850 Report a problem | ||
| 10/23/2026 | Listed for sale | $699,000+34.4%$468/sqft |
Source: RMLS (OR) #326461850 Report a problem | ||
| 5/28/2020 | Sold | $520,000+4.2%$349/sqft |
Source: RMLS (OR) #20349790 Report a problem | ||
| 5/7/2020 | Pending sale | $499,000$334/sqft |
Source: Cascade Sotheby's International Realty #20349790 Report a problem | ||
| 5/4/2020 | Listed for sale | $499,000+2.9%$334/sqft |
Source: Cascade Sotheby's International Realty #20349790 Report a problem | ||
| 3/2/2018 | Listing removed | $1,900$1/sqft |
Source: Windermere Property Management CRG, LLC Report a problem | ||
| 2/16/2018 | Price change | $1,900-5%$1/sqft |
Source: Windermere Property Management CRG, LLC Report a problem | ||
| 1/16/2018 | Listed for rent | $2,000$1/sqft |
Source: Windermere Property Management CRG, LLC Report a problem | ||
| 12/27/2017 | Sold | $485,000-2.6%$325/sqft |
Source: RMLS (OR) #17635526 Report a problem | ||
| 10/19/2017 | Pending sale | $498,000$334/sqft |
Source: Don Nunamaker Realtors #17635526 Report a problem | ||
| 10/2/2017 | Price change | $498,000-9.1%$334/sqft |
Source: Don Nunamaker Realtors #17635526 Report a problem | ||
| 9/4/2017 | Price change | $548,000-0.4%$367/sqft |
Source: Don Nunamaker Realtors #17635526 Report a problem | ||
| 8/7/2017 | Listed for sale | $550,000$369/sqft |
Source: Don Nunamaker Realtors #17635526 Report a problem | ||
Public tax history
| Year | Property taxes | Tax assessment |
|---|---|---|
| 2025 | $4,875 +5.8% | $510,790 +3.8% |
| 2024 | $4,608 +0.6% | $492,090 +1.3% |
| 2023 | $4,582 -7.9% | $485,560 -7.2% |
| 2022 | $4,973 -5.2% | $523,050 +10% |
| 2021 | $5,247 +69.7% | $475,550 +4.8% |
| 2020 | $3,091 | $453,720 |
| 2018 | $3,091 | $453,720 +55.4% |
| 2017 | $3,091 +69.3% | $292,020 -19.6% |
| 2016 | $1,826 | $363,000 +13.5% |
| 2015 | $1,826 | $319,940 +2% |
| 2013 | $1,826 | $313,740 +46% |
| 2012 | -- | $214,830 +17% |
| 2011 | -- | $183,630 -30% |
| 2010 | -- | $262,400 -18.1% |
| 2009 | -- | $320,500 |
Find assessor info on the county website
Monthly payment
Est. payment
Payment breakdown
Explore the cost of this home by adjusting the details. Changes won't be saved.Climate risks
Neighborhood: 98672
Nearby schools
Schools provided by the listing agent
- Elementary: Whitson
- Middle: Henkle
- High: Columbia
Source: RMLS (OR). This data may not be complete. We recommend contacting the local school district to confirm school assignments for this home.
- $--0.55 acres747 SW Pucker Huddle Rd, White Salmon, WA 98672Off Market
- $1,050,0003 bd4 ba3.6k sqft212 SW Robbins Rd, White Salmon, WA 98672For Sale

- $1,129,0004 bd3 ba3.5k sqft1200 Panorama Point Rd, White Salmon, WA 98672Off Market
- $827,1003 bd2 ba1.9k sqft1191 Panarama Point, White Salmon, WA 98672Off Market
Similar homes
- $699,0004 bd2 ba1.1k sqft646 SE Oak St, White Salmon, WA 98672Active
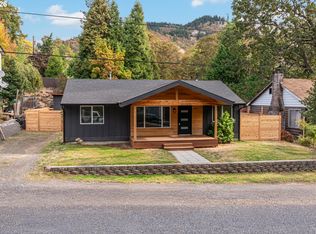
 MLS ID #668789763, Christina Wood, Real Broker LLC. RMLS (OR)
- $650,0002 bd1 ba1k sqft1425 NW Childs Rd, White Salmon, WA 98672Active
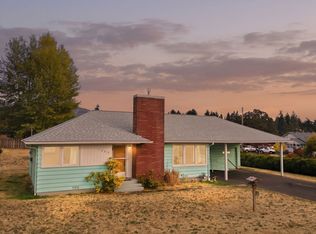 MLS ID #260960130, Jeremy Denny, Pacific Rim Brokers. RMLS (OR)
- $599,5003 bd2 ba1.6k sqft1412 N Main Ave, White Salmon, WA 98672Active
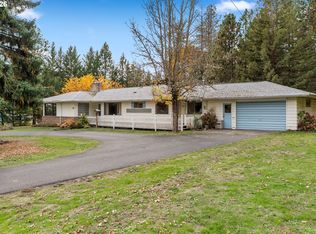 MLS ID #734674763, Ashley Dean, Pacific Rim Brokers. RMLS (OR)
- $649,0002 bd2 ba2k sqft1280 N Main Ave, White Salmon, WA 98672Active
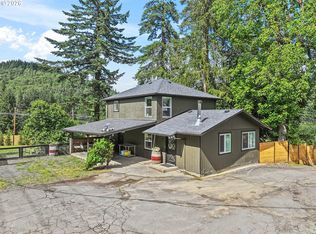 MLS ID #416257026, Heidi Struck, Premiere Property Group LLC. RMLS (OR)
- $660,0003 bd1 ba1.6k sqft640 E Jewett Blvd, White Salmon, WA 98672ActiveMLS ID #652162633, Jeremy Denny, Pacific Rim Brokers. RMLS (OR)
- $650,0004 bd1 ba1.5k sqft851 Snowden Rd, White Salmon, WA 98672ActiveMLS ID #391493803, Christina Wood, Real Broker LLC. RMLS (OR)
- $695,0003 bd2 ba1.7k sqft4125 Hays Dr, Hood River, OR 97031ActiveMLS ID #300521930, Jill Guenther, Don Nunamaker. RMLS (OR)
- $719,0003 bd2 ba1.4k sqft312 Hale Dr, Underwood, WA 98651ActiveMLS ID #118862455, Jeremy Denny, Pacific Rim Brokers. RMLS (OR)
- $650,0003 bd3 ba1.4k sqft3008 Sherman Ave, Hood River, OR 97031ActiveMLS ID #456585589, Carol Annala, Don Nunamaker. RMLS (OR)
- $525,0002 bd2 ba1.2k sqft653 NE Snohomish Ave, White Salmon, WA 98672ActiveMLS ID #367678173, Molly Whiteman, Cascade Hasson Sotheby's International Realty. RMLS (OR)
- $650,0003 bd2 ba960 sqft2260 Sherman Ave, Hood River, OR 97031ActiveMLS ID #567045242, Jorge Barragan Jr, Columbia Gorge Real Estate. RMLS (OR)
- $550,0003 bd2 ba1.2k sqft1550 16th St, Hood River, OR 97031ActiveMLS ID #162395122, Tanner Dunbar, Premium Real Estate Services LLC. RMLS (OR)
- $845,0004 bd3 ba1.9k sqft3644 Holly Dr, Hood River, OR 97031ActiveMLS ID #168631477, Candice Richards, Copper West Real Estate. RMLS (OR)
- $560,0003 bd2 ba2.2k sqft784 Wall St, Husum, WA 98623ActiveMLS ID #731389427, Mike Rockwell, Windermere CRG. RMLS (OR)
- $869,0004 bd2 ba1.9k sqft331 Lakeview Rd, White Salmon, WA 98672ActiveMLS ID #764458656, Nate Loker, Real Broker LLC. RMLS (OR)
- $400,0003 bd2 ba1.1k sqft711 Highway 141, Husum, WA 98623ActiveMLS ID #123837001, Katie Mantel, Windermere CRG. RMLS (OR)
- $619,0003 bd3 ba1.5k sqft505 SE Upper Wyers St, White Salmon, WA 98672ActiveMLS ID #416447959, Cyndee Kurahara, Copper West Real Estate. RMLS (OR)
- $560,0002 bd2 ba1.5k sqft136 Sleepy Hollow Rd, White Salmon, WA 98672ActiveMLS ID #538311443, Brad Bookmyer, John L. Scott Columbia Gorge. RMLS (OR)
- $835,0003 bd2 ba2k sqft1414 C St, Hood River, OR 97031ActiveMLS ID #535384553, Jill Guenther, Don Nunamaker. RMLS (OR)
