Awesome Cobb County Home For Sale! **Have a home to sell? BUY THIS HOME AND WE'LL BUY YOURS! Welcome home to this spacious 4 bedroom, 2 bathroom mobile home with 1,700 square feet of living space, providing a bright open layout and a fireplace that adds warmth and character to the home. The interior has been completely renovated from subfloors up with brand new finishes throughout. You'll find modern flooring, updated lighting, a beautiful large kitchen with new cabinets, countertops, and appliances, and fully updated bathrooms featuring ceramic tile finishes. New roof and the HVAC system has been professionally serviced and repaired. The home is located in The Village at Six Flags, a peaceful and welcoming community offering various amenities such as a swimming pool, clubhouse, basketball court, playground and gate security. Easy access I-20, shopping, dining, and entertainment. Don't miss the opportunity to make this house your new home. Schedule a showing today! Buyers will need to complete an application to be approved by the community, as they retain ownership of the lot. Lot rent fee is $850 per month. Seller is offering 3 months lot rent for free to qualified buyers!
Active
$95,500
750 Six Flags Dr #368, Austell, GA 30168
4beds
1,700sqft
Single Family Residence, Manufactured Home
Built in 1999
0.3 Acres Lot
$-- Zestimate®
$56/sqft
$-- HOA
What's special
Modern flooringNew roofBright open layoutUpdated lighting
- 44 days |
- 1,439 |
- 101 |
Zillow last checked:
Listing updated:
Listed by:
Sheri Estes 770-710-5773,
Your Home Sold Guaranteed Realty HOR
Source: GAMLS,MLS#: 10793452
Facts & features
Interior
Bedrooms & bathrooms
- Bedrooms: 4
- Bathrooms: 2
- Full bathrooms: 2
- Main level bathrooms: 2
- Main level bedrooms: 4
Rooms
- Room types: Family Room, Laundry
Kitchen
- Features: Breakfast Area, Breakfast Bar
Heating
- Central
Cooling
- Central Air
Appliances
- Included: Electric Water Heater, Oven/Range (Combo), Refrigerator
- Laundry: In Hall
Features
- Rear Stairs, Separate Shower, Soaking Tub
- Flooring: Hardwood
- Basement: None
- Number of fireplaces: 1
- Fireplace features: Family Room
Interior area
- Total structure area: 1,700
- Total interior livable area: 1,700 sqft
- Finished area above ground: 1,700
- Finished area below ground: 0
Property
Parking
- Total spaces: 2
- Parking features: Parking Pad
- Has uncovered spaces: Yes
Features
- Levels: One
- Stories: 1
- Patio & porch: Porch
Lot
- Size: 0.3 Acres
- Features: Level
Details
- Parcel number: 368
- On leased land: Yes
Construction
Type & style
- Home type: MobileManufactured
- Architectural style: Modular Home
- Property subtype: Single Family Residence, Manufactured Home
Materials
- Aluminum Siding
- Roof: Composition
Condition
- Updated/Remodeled
- New construction: No
- Year built: 1999
Utilities & green energy
- Electric: 220 Volts
- Sewer: Public Sewer
- Water: Public
- Utilities for property: Cable Available, Electricity Available, High Speed Internet
Community & HOA
Community
- Features: None
- Subdivision: The Villages at Six Flags
HOA
- Has HOA: No
- Services included: None
Location
- Region: Austell
Financial & listing details
- Price per square foot: $56/sqft
- Annual tax amount: $400
- Date on market: 6/25/2026
- Cumulative days on market: 44 days
- Listing agreement: Exclusive Right To Sell
- Electric utility on property: Yes
S
Sheri Estes
(770) 710-5773
By pressing Contact Agent, you agree that the real estate professional identified above may call/text you about your search, which may involve use of automated means and pre-recorded/artificial voices. You don't need to consent as a condition of buying any property, goods, or services. Message/data rates may apply. You also agree to our Terms of Use. Zillow does not endorse any real estate professionals. We may share information about your recent and future site activity with your agent to help them understand what you're looking for in a home.
Estimated market value
Not available
Estimated sales range
Not available
Not available
Price history
| Date | Event | Price |
|---|---|---|
| 6/25/2026 | Listed for sale | $95,500$56/sqft |
Source:  GAMLS #10793452 Report a problem GAMLS #10793452 Report a problem | ||
| 6/25/2026 | Listing removed | $95,500$56/sqft |
Source: GAMLS #10719969 Report a problem | ||
| 3/27/2026 | Listed for sale | $95,500$56/sqft |
Source: GAMLS #10719969 Report a problem | ||
Public tax history
Tax history is unavailable.
Monthly payment
Climate risks
Neighborhood: 30168
Nearby schools
GreatSchools rating
- 5/10Bryant Elementary SchoolGrades: PK-5Distance: 0.9 mi
- 6/10Lindley Middle SchoolGrades: 6-8Distance: 2.8 mi
- 3/10Pebblebrook High SchoolGrades: 9-12Distance: 1.9 mi
Schools provided by the listing agent
- Elementary: City View
- Middle: Lindley
- High: Pebblebrook
Source: GAMLS. This data may not be complete. We recommend contacting the local school district to confirm school assignments for this home.
- $292,3003 bd2 ba1.8k sqft863 Springchase Dr, Austell, GA 30168Off Market
- $127,900-- bd-- ba-- sqft750 Six Flags Dr #201, Austell, GA 30168Off Market
- $307,1003 bd3 ba1.7k sqft867 Springchase Dr, Austell, GA 30168Off Market
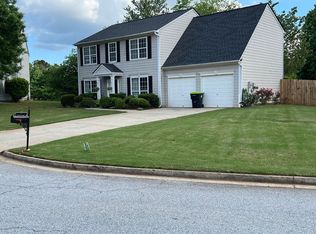
- $5,8003 bd2 ba1.5k sqft859 Springchase Dr, Austell, GA 30168For Rent
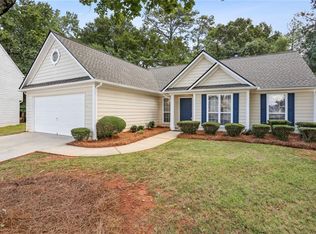
- $307,5003 bd2 ba1.9k sqft871 Springchase Dr, Austell, GA 30168Off Market
- $300,7003 bd3 ba1.9k sqft875 Springchase Dr, Austell, GA 30168Off Market
- $334,9004 bd2 ba2.3k sqft855 Springchase Dr, Austell, GA 30168Off Market
- $302,2004 bd3 ba1.9k sqft862 Springchase Dr, Austell, GA 30168Off Market
Similar homes
- $99,0003 bd1 ba1k sqft5372 Austell Rd, Lithia Springs, GA 30106Active

 MLS ID #10808591, Trish Mardis, Real South Realty. GAMLS
 - $80,0003 bd2 ba2.2k sqft741 S Grand Ave NW, Atlanta, GA 30318Active
 MLS ID #10819221, A'Briona Booker, Century 21 Results. GAMLS
 - $92,9003 bd1 ba1k sqft3700 Moore Rd, Austell, GA 30106Active
 MLS ID #10770284, Kiara Velasco, Rudhil Companies, LLC. GAMLS
 - $--3 bd1 ba1.3k sqft2183 Springdale Cir SW, Atlanta, GA 30315Auction
 Auction.com 2
 - $105,0003 bd1 ba1k sqft2720 Argyle Dr NW, Atlanta, GA 30318ActiveMLS ID #10800758, Costa Panos, Realty Associates of Atlanta. GAMLS
- $89,0003 bd1 ba900 sqft2585 Abner Pl NW, Atlanta, GA 30318ActiveMLS ID #10781035, Sam Elliott, Nationalrei. GAMLS
- $--3 bd2 ba925 sqft1024 Cone Rd, Forest Park, GA 30297AuctionAuction.com 2
- $90,0003 bd3 ba1.4k sqft3014 Pine Tree Trl, Atlanta, GA 30349ActiveMLS ID #10817711, Catherine D White, Frank Middlebrooks Realty. GAMLS
- $130,0004 bd3 ba1.9k sqft2009 Sandlake Dr SW, Atlanta, GA 30331ActiveMLS ID #10801887, Elena A Gist, Keller Williams Realty Buckhead. GAMLS
- $100,0003 bd3 ba1.4k sqft2555 Flat Shoals Rd APT 607-164, Atlanta, GA 30349AuctionXome
- $140,0003 bd1 ba960 sqft4085 Alex Dr SW, Atlanta, GA 30331For Sale
 MLS ID #7817314, Sierra Solaun, Total Investment Property Services, LLC.. FMLS GA
 - $85,0005 bd3 ba2.1k sqft728 Center Hill Ave NW, Atlanta, GA 30318ActiveMLS ID #10697962, Andy Griffith, Engel & V?lkers Atlanta. GAMLS
- $65,0003 bd2 ba1.8k sqft2390 Fairburn Rd Lot 224, Douglasville, GA 30135ActiveMLS ID #10805030, Sheri Estes, Your Home Sold Guaranteed Realty HOR. GAMLS
- $99,5002 bd3 ba1.2k sqft3607 Ginnis Dr SW Unit 3, Atlanta, GA 30331ActiveMLS ID #10759464, Donna Hogan, Atlanta Communities. GAMLS
- $99,9002 bd1 ba1k sqft2103 Penelope St NW, Atlanta, GA 30314ActiveMLS ID #10774537, Noelle Foster, Stewart Brokers. GAMLS
- $119,0003 bd1 ba912 sqft135 Delmoor Dr NW, Atlanta, GA 30311ActiveMLS ID #10814126, Nikhil Sharma, TOP Brokerage. GAMLS
- $100,0003 bd2 ba1.2k sqft5140 Highpoint Rd APT 21, Union City, GA 30291ActiveMLS ID #10801358, Will Nix, Watkins Real Estate Associates. GAMLS
- $99,0006 bd2 ba876 sqft1147 Hubbard St SW, Atlanta, GA 30310ActiveMLS ID #10815273, Matthew E Hermes, Keller Williams Realty Atl. Partners. GAMLS
- $87,0002 bd2 ba950 sqft1625 Conley Rd APT 143, Conley, GA 30288ActiveMLS ID #10788606, Tia Cofield, Virtual Properties Realty.Net. GAMLS
- $120,0002 bd2 ba1k sqft280 Fairburn Rd NW, Atlanta, GA 30331Active Under ContractMLS ID #10797203, LaToya Griffin, eXp Realty. GAMLS
