Welcome to 750 Sweetbriar Drive in Warminster! This beautifully maintained and lovingly updated 3-bedroom, 1.5 bath home offers a perfect blend of comfort, charm, and functionality. Step inside to find a spacious living room featuring custom built-in shelving and a cozy fireplace, creating a warm and inviting atmosphere. The family room also boasts built-in shelving and a second fireplace, providing additional space for relaxation and entertaining. The formal dining room is conveniently located off the kitchen, making gatherings and holiday meals a breeze. The full bathroom has been tastefully renovated with a gorgeous tiled walk-in shower and glass door, while a powder room is conveniently situated off the family room. One of the home’s standout features is the beautiful sunroom overlooking the meticulously landscaped backyard, offering the perfect place to enjoy your morning coffee or unwind at the end of the day. The waterproofed basement features a durable rubber click-floor system, laundry area, abundant storage space, and excellent potential for future finishing. Outside, you’ll find a stunning hardscape patio and lounge area complete with a retractable awning for shade, creating an ideal outdoor entertaining space. The backyard is beautifully landscaped with mature plantings, colorful gardens, and a storage shed. The curb appeal continues in the front yard with attractive trees, flowers, and a spacious four-car driveway. This move-in-ready home has been thoughtfully updated throughout the years and is ready for its next owner. Schedule your private showing today! Sellers preferred settlement date would be July 31st or second preferred would be July 15th.
Sold for $590,000
$590,000
750 Sweetbriar Dr, Warminster, PA 18974
3beds
1,878sqft
Single Family Residence
Built in 1954
0.46 Acres Lot
$588,200 Zestimate®
$314/sqft
$3,021 Estimated rent
Home value
$588,200
$559,000 - $618,000
$3,021/mo
Zestimate® history
Owner options
List your home for rent
$3,021/mo
Rent Zestimate®
Find your next renter with Zillow Rental Manager. Plus, with online applications, you can quickly screen prospective tenants – for free.
$3,021/mo
Rent Zestimate®
Refinance and save
$3,787/mo
Est. payment
Refinancing to a lower rate could help reduce your monthly payments and save thousands over the life of the loan.
$3,787/mo
Est. payment
Explore your selling options
Work with a Zillow partner agent
Leverage their expertise and Zillow's premium Showcase listings to get your home seen by more buyers.
Get startedList with your own agent
Get your home in front of millions of buyers by listing it on Zillow.
Learn how to do itSell it yourself
Take full control of how buyers see your home on Zillow by listing For Sale by Owner (FSBO).
List your homeWhat's special
Cozy fireplaceMeticulously landscaped backyardCustom built-in shelvingStorage shedSpacious four-car drivewaySecond fireplace
Zillow last checked:
Listing updated:
Listed by:
Jimmy Mac McAteer 215-301-0403,
Keller Williams Real Estate-Langhorne,
Listing Team: The Jimmy Mac & Ryan Merritt Team
Bought with:
Jimmy Caraway, RS-0039572
Redfin Corporation
Source: Bright MLS,MLS#: PABU2122592
Facts & features
Interior
Bedrooms & bathrooms
- Bedrooms: 3
- Bathrooms: 2
- Full bathrooms: 1
- 1/2 bathrooms: 1
- Main level bathrooms: 2
- Main level bedrooms: 3
Basement
- Area: 0
Heating
- Forced Air, Baseboard, Oil, Electric
Cooling
- Central Air, Electric
Appliances
- Included: Microwave, Built-In Range, Dishwasher, Dryer, Washer, Oven/Range - Electric, Refrigerator, Stainless Steel Appliance(s), Electric Water Heater
- Laundry: In Basement
Features
- Attic, Bathroom - Walk-In Shower, Built-in Features, Ceiling Fan(s), Crown Molding, Dining Area, Entry Level Bedroom, Floor Plan - Traditional, Recessed Lighting, Upgraded Countertops, Dry Wall
- Flooring: Hardwood, Carpet, Ceramic Tile
- Has basement: No
- Number of fireplaces: 2
- Fireplace features: Wood Burning
Interior area
- Total structure area: 1,878
- Total interior livable area: 1,878 sqft
- Finished area above ground: 1,878
- Finished area below ground: 0
Property
Parking
- Total spaces: 4
- Parking features: Asphalt, Driveway
- Uncovered spaces: 4
Accessibility
- Accessibility features: None
Features
- Levels: One
- Stories: 1
- Patio & porch: Patio
- Exterior features: Awning(s), Extensive Hardscape, Lighting
- Pool features: None
- Fencing: Wood
Lot
- Size: 0.46 Acres
- Dimensions: 100.00 x 200.00
Details
- Additional structures: Above Grade, Below Grade
- Parcel number: 49030111
- Zoning: R1
- Special conditions: Standard
Construction
Type & style
- Home type: SingleFamily
- Architectural style: Ranch/Rambler
- Property subtype: Single Family Residence
Materials
- Frame
- Foundation: Block
- Roof: Shingle
Condition
- New construction: No
- Year built: 1954
Utilities & green energy
- Electric: 100 Amp Service
- Sewer: Public Sewer
- Water: Public
- Utilities for property: Cable Connected
Community & HOA
Community
- Security: 24 Hour Security
- Subdivision: Casey Highlands
HOA
- Has HOA: No
Location
- Region: Warminster
- Municipality: WARMINSTER TWP
Financial & listing details
- Price per square foot: $314/sqft
- Tax assessed value: $25,600
- Annual tax amount: $5,794
- Date on market: 6/6/2026
- Listing agreement: Exclusive Right To Sell
- Listing terms: Cash,Conventional,FHA,VA Loan
- Inclusions: Washer, Dryer, Refrigerator, Shed (all As Is Condition)
- Exclusions: Bidet Toilet Seats
- Ownership: Fee Simple
Price history
| Date | Event | Price |
|---|---|---|
| 7/31/2026 | Sold | $590,000+2.6%$314/sqft |
Source:  Bright MLS #PABU2122592 Report a problem Bright MLS #PABU2122592 Report a problem | ||
| 6/24/2026 | Pending sale | $575,000$306/sqft |
Source: Bright MLS #PABU2122592 Report a problem | ||
| 6/9/2026 | Contingent | $575,000$306/sqft |
Source: Bright MLS #PABU2122592 Report a problem | ||
| 6/6/2026 | Listed for sale | $575,000+160.8%$306/sqft |
Source: Bright MLS #PABU2122592 Report a problem | ||
| 2/1/2001 | Sold | $220,450$117/sqft |
Source: Public Record Report a problem | ||
Public tax history
| Year | Property taxes | Tax assessment |
|---|---|---|
| 2025 | $5,579 | $25,600 |
| 2024 | $5,579 +6.5% | $25,600 |
| 2023 | $5,237 +2.2% | $25,600 |
| 2022 | $5,125 +2.4% | $25,600 |
| 2021 | $5,005 +1.4% | $25,600 |
| 2020 | $4,935 +8.2% | $25,600 |
| 2018 | $4,561 +3% | $25,600 |
| 2017 | $4,428 | $25,600 |
| 2016 | $4,428 +1.9% | $25,600 |
| 2015 | $4,344 | $25,600 |
| 2014 | $4,344 | $25,600 |
| 2013 | -- | $25,600 |
| 2012 | -- | $25,600 |
| 2011 | -- | $25,600 |
| 2010 | -- | $25,600 |
| 2009 | -- | $25,600 |
| 2008 | -- | $25,600 |
| 2007 | -- | $25,600 |
| 2006 | -- | $25,600 |
| 2005 | -- | $25,600 +300% |
| 2004 | -- | $6,400 |
| 2003 | -- | $6,400 |
| 2002 | -- | $6,400 |
| 2000 | -- | $6,400 |
Find assessor info on the county website
Neighborhood: 18974
Nearby homes
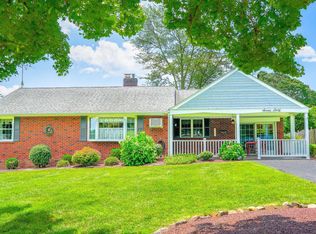
- $515,0003 bd2 ba1.6k sqft760 Sweetbriar Dr, Warminster, PA 18974Sold
- $456,7003 bd1 ba1.6k sqft489 Sweetbriar Dr, Warminster, PA 18974Off Market
- $524,8003 bd2 ba2.1k sqft473 Sweetbriar Dr, Warminster, PA 18974Off Market
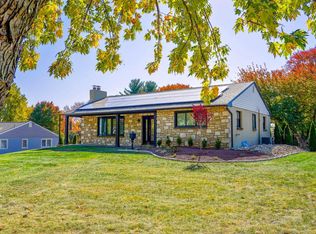
- $650,0004 bd2 ba2.3k sqft770 Sweetbriar Dr, Warminster, PA 18974Sold
- $479,9003 bd1 ba1.6k sqft749 Bluebell Rd, Warminster, PA 18974Off Market
- $496,1003 bd2 ba1.3k sqft759 Bluebell Rd, Warminster, PA 18974Off Market
- $495,9003 bd2 ba1.5k sqft733 Bluebell Rd, Warminster, PA 18974Off Market
- $495,0002 bd1 ba2.1k sqft500 Sweetbriar Dr, Warminster, PA 18974Off Market
Nearby schools
GreatSchools rating
- 7/10McDonald Elementary SchoolGrades: K-5Distance: 0.6 mi
- 8/10Klinger Middle SchoolGrades: 6-8Distance: 1.7 mi
- 6/10William Tennent High SchoolGrades: 9-12Distance: 0.3 mi
Schools provided by the listing agent
- District: Centennial
Source: Bright MLS. This data may not be complete. We recommend contacting the local school district to confirm school assignments for this home.
Get a cash offer in 3 minutes
Find out how much your home could sell for in as little as 3 minutes with a no-obligation cash offer.
Estimated market value
$588,200
Get a cash offer in 3 minutes
Find out how much your home could sell for in as little as 3 minutes with a no-obligation cash offer.
Estimated market value
$588,200
- Pennsylvania
- Bucks County
- Warminster
- 18974
- 750 Sweetbriar Dr
Nearby cities
Nearby neighborhoods
Nearby zip codes
Other Warminster Topics
