Welcome to 770 Sweetbriar Drive - a beautifully renovated home tucked away in the heart of Bucks County. This 4-bedroom, 2-bathroom home offers the perfect blend of modern updates and timeless charm, set on nearly half an acre. From the moment you arrive, the home invites you in with its clean lines, tasteful finishes, and undeniable curb appeal. Inside, you’ll find a bright and open floor plan designed with both comfort and functionality in mind. The updated kitchen is a true centerpiece—ideal for everything from casual mornings to entertaining a crowd. Spacious bedrooms, renovated baths, and thoughtful details throughout make this home feel both elegant and welcoming. Step outside and you’ll discover a backyard retreat that’s hard to beat. Whether you're hosting summer gatherings or enjoying quiet evenings under the stars, the large in-ground pool, hot tub, and expansive patio space offer the ultimate in outdoor living. A detached garage adds convenience and versatility—think extra storage, a workshop, or even a creative studio space. Ideally located in Warminster, you’re just minutes from parks, shopping, dining, and everything that makes Bucks County such a special place to live. 770 Sweetbriar Drive isn’t just a house—it’s the home where your next chapter begins.
Sold for $650,000
$650,000
770 Sweetbriar Dr, Warminster, PA 18974
4beds
2,341sqft
Single Family Residence
Built in 1956
0.46 Acres Lot
$684,200 Zestimate®
$278/sqft
$3,573 Estimated rent
Home value
$684,200
$636,000 - $739,000
$3,573/mo
Zestimate® history
Owner options
List your home for rent
$3,573/mo
Rent Zestimate®
Find your next renter with Zillow Rental Manager. Plus, with online applications, you can quickly screen prospective tenants – for free.
$3,573/mo
Rent Zestimate®
Refinance and save
$4,151/mo
Est. payment
Refinancing to a lower rate could help reduce your monthly payments and save thousands over the life of the loan.
$4,151/mo
Est. payment
Explore your selling options
Work with a Zillow partner agent
Leverage their expertise and Zillow's premium Showcase listings to get your home seen by more buyers.
Get startedList with your own agent
Get your home in front of millions of buyers by listing it on Zillow.
Learn how to do itSell it yourself
Take full control of how buyers see your home on Zillow by listing For Sale by Owner (FSBO).
List your homeWhat's special
Tasteful finishesClean linesBackyard retreatLarge in-ground poolModern updatesExpansive patio spaceRenovated baths
Zillow last checked:
Listing updated:
Listed by:
Steven Dome 973-387-5292,
Addison Wolfe Real Estate
Bought with:
Jeff DiTanna, RS358282
Century 21 Veterans-Newtown
Source: Bright MLS,MLS#: PABU2092310
Facts & features
Interior
Bedrooms & bathrooms
- Bedrooms: 4
- Bathrooms: 2
- Full bathrooms: 2
- Main level bathrooms: 1
- Main level bedrooms: 2
Basement
- Area: 957
Heating
- Baseboard, Oil
Cooling
- Central Air, Electric
Appliances
- Included: Dishwasher, Dryer, Microwave, Oven/Range - Electric, Water Heater, Washer, Electric Water Heater
- Laundry: Main Level
Features
- Ceiling Fan(s), Crown Molding, Dining Area, Entry Level Bedroom, Kitchen - Gourmet, Kitchen Island, Recessed Lighting, Upgraded Countertops, Wainscotting, Walk-In Closet(s)
- Basement: Finished
- Number of fireplaces: 1
- Fireplace features: Stone
Interior area
- Total structure area: 2,341
- Total interior livable area: 2,341 sqft
- Finished area above ground: 1,384
- Finished area below ground: 957
Property
Parking
- Total spaces: 6
- Parking features: Covered, Oversized, Detached, Driveway, Off Street
- Garage spaces: 2
- Uncovered spaces: 4
Accessibility
- Accessibility features: Other
Features
- Levels: Two
- Stories: 2
- Has private pool: Yes
- Pool features: In Ground, Private
- Has spa: Yes
- Spa features: Hot Tub
- Fencing: Back Yard
Lot
- Size: 0.46 Acres
- Dimensions: 100.00 x 200.00
Details
- Additional structures: Above Grade, Below Grade
- Parcel number: 49030113
- Zoning: R1
- Special conditions: Standard
Construction
Type & style
- Home type: SingleFamily
- Architectural style: Ranch/Rambler
- Property subtype: Single Family Residence
Materials
- Frame
- Foundation: Concrete Perimeter
Condition
- Excellent
- New construction: No
- Year built: 1956
Utilities & green energy
- Sewer: Public Sewer
- Water: Public
- Utilities for property: Water Available, Sewer Available, Cable Available, Electricity Available, Phone Available
Green energy
- Energy generation: PV Solar Array(s) Leased
Community & HOA
Community
- Subdivision: Casey Highlands
HOA
- Has HOA: No
Location
- Region: Warminster
- Municipality: WARMINSTER TWP
Financial & listing details
- Price per square foot: $278/sqft
- Tax assessed value: $26,400
- Annual tax amount: $5,753
- Date on market: 4/17/2025
- Listing agreement: Exclusive Right To Sell
- Listing terms: Cash,Conventional,FHA,VA Loan
- Inclusions: Refrigerators, Microwave, Dishwasher, Oven, Clothing Washer, Clothing Dryer, Hot Tub
- Exclusions: All Tools And The Parts Cleaner Within The Garage.
- Ownership: Fee Simple
- Road surface type: Paved
Price history
| Date | Event | Price |
|---|---|---|
| 5/29/2025 | Sold | $650,000+4%$278/sqft |
Source:  Bright MLS #PABU2092310 Report a problem Bright MLS #PABU2092310 Report a problem | ||
| 4/25/2025 | Pending sale | $625,000$267/sqft |
Source: Bright MLS #PABU2092310 Report a problem | ||
| 4/17/2025 | Listed for sale | $625,000-12.5%$267/sqft |
Source: Bright MLS #PABU2092310 Report a problem | ||
| 10/28/2024 | Listing removed | -- |
Source: Owner Report a problem | ||
| 10/19/2024 | Listed for sale | $714,000+195%$305/sqft |
Source: Owner Report a problem | ||
| 3/10/2015 | Sold | $242,000-3.2%$103/sqft |
Source: Public Record Report a problem | ||
| 11/26/2014 | Listed for sale | $250,000$107/sqft |
Source: Berkshire Hathaway HomeServices Fox & Roach, Realtors #6490470 Report a problem | ||
Public tax history
| Year | Property taxes | Tax assessment |
|---|---|---|
| 2025 | $5,753 | $26,400 |
| 2024 | $5,753 +6.5% | $26,400 |
| 2023 | $5,401 +2.2% | $26,400 |
| 2022 | $5,285 +2.4% | $26,400 |
| 2021 | $5,162 +1.4% | $26,400 |
| 2020 | $5,089 +8.2% | $26,400 |
| 2018 | $4,704 +3% | $26,400 |
| 2017 | $4,566 | $26,400 |
| 2016 | $4,566 +2.1% | $26,400 |
| 2015 | $4,474 | $26,400 |
| 2014 | $4,474 | $26,400 |
| 2013 | -- | $26,400 |
| 2012 | -- | $26,400 |
| 2011 | -- | $26,400 |
| 2010 | -- | $26,400 |
| 2009 | -- | $26,400 |
| 2008 | -- | $26,400 |
| 2007 | -- | $26,400 |
| 2006 | -- | $26,400 |
| 2005 | -- | $26,400 +300% |
| 2004 | -- | $6,600 |
| 2003 | -- | $6,600 |
| 2002 | -- | $6,600 |
| 2000 | -- | $6,600 |
Find assessor info on the county website
Neighborhood: 18974
Nearby homes
- $544,2004 bd2 ba1.7k sqft780 Sweetbriar Dr, Warminster, PA 18974Off Market
- $515,0003 bd2 ba1.6k sqft760 Sweetbriar Dr, Warminster, PA 18974Sold
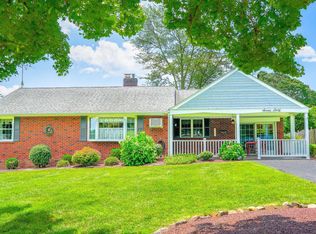
- $595,7003 bd3 ba2.2k sqft790 Sweetbriar Dr, Warminster, PA 18974Off Market
- $560,9003 bd2 ba1.6k sqft769 Bluebell Rd, Warminster, PA 18974Off Market
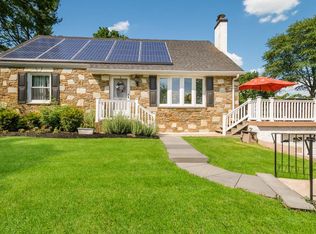
- $575,0003 bd2 ba1.8k sqft750 Sweetbriar Dr, Warminster, PA 18974Pending
- $516,8003 bd2 ba2k sqft779 Bluebell Rd, Warminster, PA 18974Off Market
- $496,1003 bd2 ba1.3k sqft759 Bluebell Rd, Warminster, PA 18974Off Market
- $451,9003 bd1 ba1.3k sqft771 Sweetbriar Dr, Warminster, PA 18974Off Market
Nearby schools
GreatSchools rating
- 7/10McDonald Elementary SchoolGrades: K-5Distance: 0.6 mi
- 8/10Klinger Middle SchoolGrades: 6-8Distance: 1.7 mi
- 6/10William Tennent High SchoolGrades: 9-12Distance: 0.4 mi
Schools provided by the listing agent
- High: Centennial
- District: Centennial
Source: Bright MLS. This data may not be complete. We recommend contacting the local school district to confirm school assignments for this home.
Get a cash offer in 3 minutes
Find out how much your home could sell for in as little as 3 minutes with a no-obligation cash offer.
Estimated market value
$684,200
Get a cash offer in 3 minutes
Find out how much your home could sell for in as little as 3 minutes with a no-obligation cash offer.
Estimated market value
$684,200
- Pennsylvania
- Bucks County
- Warminster
- 18974
- 770 Sweetbriar Dr
Nearby cities
Nearby neighborhoods
Nearby zip codes
Other Warminster Topics
