Welcome to 760 Sweetbriar Drive, Warminster, PA – This meticulously maintained 3-bedroom, 1.5-bathroom ranch-style home offers 1,652 square feet of comfortable living space on nearly half an acre of level, beautifully landscaped property. Pride of ownership is evident throughout this solidly built home, which features a traditional floor plan with defined living spaces and an abundance of natural light. The spacious living room is perfect for relaxing or gathering with guests, while the eat-in kitchen provides plenty of cabinet and counter space, ideal for everyday functionality. All three bedrooms are generously sized and share a full hall bathroom, with a convenient half bath located just off the main living areas. One of the home’s standout features is its massive unfinished basement, offering incredible potential for future expansion, a workshop, or abundant storage. Outside, enjoy the peaceful setting from the large backyard – perfect for gardening, play, or simply unwinding. With a well-maintained exterior, mature landscaping, and ample driveway parking, this home offers comfort, space, and room to grow. Located close to local schools, parks, shopping, and commuter routes, 760 Sweetbriar Drive is a wonderful opportunity to own a lovingly cared-for home in the heart of Bucks County. Schedule your private tour today!
Sold for $515,000
$515,000
760 Sweetbriar Dr, Warminster, PA 18974
3beds
1,652sqft
Single Family Residence
Built in 1955
0.46 Acres Lot
$532,800 Zestimate®
$312/sqft
$2,987 Estimated rent
Home value
$532,800
$496,000 - $575,000
$2,987/mo
Zestimate® history
Owner options
List your home for rent
$2,987/mo
Rent Zestimate®
Find your next renter with Zillow Rental Manager. Plus, with online applications, you can quickly screen prospective tenants – for free.
$2,987/mo
Rent Zestimate®
Refinance and save
$3,311/mo
Est. payment
Refinancing to a lower rate could help reduce your monthly payments and save thousands over the life of the loan.
$3,311/mo
Est. payment
Explore your selling options
Work with a Zillow partner agent
Leverage their expertise and Zillow's premium Showcase listings to get your home seen by more buyers.
Get startedList with your own agent
Get your home in front of millions of buyers by listing it on Zillow.
Learn how to do itSell it yourself
Take full control of how buyers see your home on Zillow by listing For Sale by Owner (FSBO).
List your homeWhat's special
Massive unfinished basementLarge backyardEat-in kitchenComfortable living spaceAmple driveway parkingPeaceful settingMature landscaping
Zillow last checked:
Listing updated:
Listed by:
Steven Dome 973-387-5292,
Addison Wolfe Real Estate
Bought with:
Lorma O'Hanlon, RS327318
Keller Williams Real Estate-Doylestown
Source: Bright MLS,MLS#: PABU2098860
Facts & features
Interior
Bedrooms & bathrooms
- Bedrooms: 3
- Bathrooms: 2
- Full bathrooms: 1
- 1/2 bathrooms: 1
- Main level bathrooms: 2
- Main level bedrooms: 3
Basement
- Area: 0
Heating
- Baseboard, Oil
Cooling
- Wall Unit(s), Electric
Appliances
- Included: Water Heater
- Laundry: In Basement, Washer In Unit, Dryer In Unit, Has Laundry
Features
- Basement: Unfinished
- Number of fireplaces: 1
Interior area
- Total structure area: 1,652
- Total interior livable area: 1,652 sqft
- Finished area above ground: 1,652
- Finished area below ground: 0
Property
Parking
- Total spaces: 5
- Parking features: Driveway
- Uncovered spaces: 5
Accessibility
- Accessibility features: None
Features
- Levels: One
- Stories: 1
- Pool features: None
- Fencing: Privacy,Back Yard,Wood
Lot
- Size: 0.46 Acres
- Dimensions: 100.00 x 200.00
Details
- Additional structures: Above Grade, Below Grade
- Parcel number: 49030112
- Zoning: R1
- Special conditions: Standard
Construction
Type & style
- Home type: SingleFamily
- Architectural style: Ranch/Rambler
- Property subtype: Single Family Residence
Materials
- Masonry
- Foundation: Block
Condition
- New construction: No
- Year built: 1955
Utilities & green energy
- Sewer: Public Sewer
- Water: Public
Community & HOA
Community
- Subdivision: Casey Highlands
HOA
- Has HOA: No
Location
- Region: Warminster
- Municipality: WARMINSTER TWP
Financial & listing details
- Price per square foot: $312/sqft
- Tax assessed value: $26,400
- Annual tax amount: $5,753
- Date on market: 6/26/2025
- Listing agreement: Exclusive Agency
- Listing terms: Cash,Conventional,FHA,VA Loan,Negotiable
- Inclusions: All Appliances Are Included. Additionally, Please Inquire If There Are Any Furniture Pieces The Buyer May Want.
- Ownership: Fee Simple
Price history
| Date | Event | Price |
|---|---|---|
| 7/31/2025 | Sold | $515,000+3%$312/sqft |
Source:  Bright MLS #PABU2098860 Report a problem Bright MLS #PABU2098860 Report a problem | ||
| 6/30/2025 | Pending sale | $500,000$303/sqft |
Source: Bright MLS #PABU2098860 Report a problem | ||
| 6/26/2025 | Listed for sale | $500,000$303/sqft |
Source: Bright MLS #PABU2098860 Report a problem | ||
Public tax history
| Year | Property taxes | Tax assessment |
|---|---|---|
| 2025 | $5,753 | $26,400 |
| 2024 | $5,753 +6.5% | $26,400 |
| 2023 | $5,401 +2.2% | $26,400 |
| 2022 | $5,285 +2.4% | $26,400 |
| 2021 | $5,162 +1.4% | $26,400 |
| 2020 | $5,089 +8.2% | $26,400 |
| 2018 | $4,704 +3% | $26,400 |
| 2017 | $4,566 | $26,400 |
| 2016 | $4,566 +2.1% | $26,400 |
| 2015 | $4,474 | $26,400 |
| 2014 | $4,474 | $26,400 |
| 2013 | -- | $26,400 |
| 2012 | -- | $26,400 |
| 2011 | -- | $26,400 |
| 2010 | -- | $26,400 |
| 2009 | -- | $26,400 |
| 2008 | -- | $26,400 |
| 2007 | -- | $26,400 |
| 2006 | -- | $26,400 |
| 2005 | -- | $26,400 +300% |
| 2004 | -- | $6,600 |
| 2003 | -- | $6,600 |
| 2002 | -- | $6,600 |
| 2000 | -- | $6,600 |
Find assessor info on the county website
Neighborhood: 18974
Nearby homes
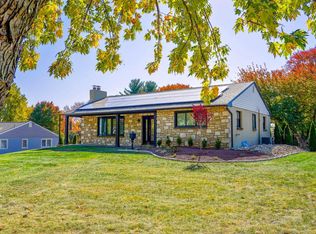
- $650,0004 bd2 ba2.3k sqft770 Sweetbriar Dr, Warminster, PA 18974Sold
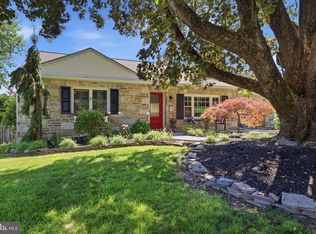
- $575,0003 bd2 ba1.8k sqft750 Sweetbriar Dr, Warminster, PA 18974Pending
- $544,2004 bd2 ba1.7k sqft780 Sweetbriar Dr, Warminster, PA 18974Off Market
- $496,1003 bd2 ba1.3k sqft759 Bluebell Rd, Warminster, PA 18974Off Market
- $458,2003 bd1 ba1.6k sqft489 Sweetbriar Dr, Warminster, PA 18974Off Market
- $560,9003 bd2 ba1.6k sqft769 Bluebell Rd, Warminster, PA 18974Off Market
- $483,4003 bd1 ba1.6k sqft749 Bluebell Rd, Warminster, PA 18974Off Market
- $480,5003 bd1 ba1.2k sqft759 Sweetbriar Dr, Warminster, PA 18974Off Market
Nearby schools
GreatSchools rating
- 7/10McDonald Elementary SchoolGrades: K-5Distance: 0.6 mi
- 8/10Klinger Middle SchoolGrades: 6-8Distance: 1.7 mi
- 6/10William Tennent High SchoolGrades: 9-12Distance: 0.3 mi
Schools provided by the listing agent
- District: Centennial
Source: Bright MLS. This data may not be complete. We recommend contacting the local school district to confirm school assignments for this home.
Get a cash offer in 3 minutes
Find out how much your home could sell for in as little as 3 minutes with a no-obligation cash offer.
Estimated market value
$532,800
Get a cash offer in 3 minutes
Find out how much your home could sell for in as little as 3 minutes with a no-obligation cash offer.
Estimated market value
$532,800
- Pennsylvania
- Bucks County
- Warminster
- 18974
- 760 Sweetbriar Dr
Nearby cities
Nearby neighborhoods
Nearby zip codes
Other Warminster Topics
