BEAUTIFUL 8TH-FLOOR VIEWS & AN UNBEATABLE MT. LEBANON LOCATION!** Imagine enjoying elevated views, abundant natural light, and the convenience of having Uptown Mt. Lebanon's trendy shops, restaurants, transportation and everyday essentials just steps from your front door! Welcome to Washington Square, where comfortable condominium living meets an exceptional walkable lifestyle. Situated on the 8TH FLOOR overlooking Florida Street, this spacious 2-bedroom, 2-full-bath condominium features an impressive wall of windows that fills the living spaces with natural light while showcasing beautiful views. The inviting open floor plan seamlessly connects the living and dining areas, providing a wonderful setting for everyday living and entertaining. Beautiful HARDWOOD FLOORING flows throughout the main living area, kitchen, and hallway. The equipped kitchen offers space for a small breakfast table, while a separate bonus closet or computer room provides flexibility for a home office or additional storage. The generously sized primary suite features a wall of windows, carpeting, a double closet, and an ADDITIONAL WALK-IN CLOSET. The private full bath includes a walk-in shower. The second bedroom is equally inviting, featuring carpeting, a wall of windows, and a double closet. An additional full bathroom includes the added convenience of a STACKABLE WASHER/DRYER. ENJOY the Washington Square LIFESTYLE! Residents have access to desirable building amenities, including a party room, library, fitness room with sauna, and a guest suite available for rental. Building staff adds another level of convenience. The monthly condominium fee includes building maintenance, water, sewer, basic cable, and valet parking for one vehicle. One PARKING SPACE in the valet garage is included, along with an additional storage locker. LOCATION, LOCATION, LOCATION!
Under contract
$249,900
750 Washington Rd APT 807, Pittsburgh, PA 15228
2beds
1,354sqft
Condominium
Built in 1980
-- sqft lot
$247,000 Zestimate®
$185/sqft
$1,152/mo HOA
What's special
Equipped kitchenAbundant natural lightImpressive wall of windowsInviting open floor planBeautiful viewsBeautiful hardwood flooringAdditional walk-in closet
- 16 days
- 646
- 27
Likely to sell faster than
Zillow last checked:
Listing updated:
Listed by:
Sheryl Morgan 724-941-9400,
Keller Williams Realty 724-941-9400
Source: WPMLS,MLS#: 1779338 Originating MLS: West Penn Multi-List
Facts & features
Interior
Bedrooms & bathrooms
- Bedrooms: 2
- Bathrooms: 2
- Full bathrooms: 2
Primary bedroom
- Level: Main
- Dimensions: 17x14
Bedroom 2
- Level: Main
- Dimensions: 11x12
Dining room
- Level: Main
- Dimensions: 8x18
Entry foyer
- Level: Main
- Dimensions: 6x6
Laundry
- Level: Main
Living room
- Level: Main
- Dimensions: 26x12
Heating
- Electric, Heat Pump
Cooling
- Central Air
Appliances
- Included: Some Electric Appliances, Dryer, Dishwasher, Disposal, Refrigerator, Stove, Washer
Features
- Window Treatments
- Flooring: Ceramic Tile, Hardwood, Carpet
- Windows: Window Treatments
- Has basement: No
Interior area
- Total structure area: 1,354
- Total interior livable area: 1,354 sqft
Video & virtual tour
Property
Parking
- Total spaces: 1
- Parking features: Assigned
Features
- Pool features: None
Details
- Parcel number: 0141J00025080700
Construction
Type & style
- Home type: Condo
- Architectural style: High Rise
- Property subtype: Condominium
- Attached to another structure: Yes
Materials
- Brick
- Roof: Composition
Condition
- Resale
- Year built: 1980
Utilities & green energy
- Sewer: Public Sewer
- Water: Public
Community & HOA
Community
- Features: Public Transportation
- Subdivision: Washington Square
HOA
- Has HOA: Yes
- HOA fee: $1,152 monthly
Location
- Region: Pittsburgh
Financial & listing details
- Price per square foot: $185/sqft
- Tax assessed value: $152,800
- Annual tax amount: $6,564
- Date on market: 10/15/2026
Estimated market value
$247,000
$235,000 - $259,000
$2,084/mo
Price history
| Date | Event | Price |
|---|---|---|
| 10/22/2026 | Pending sale | $249,900$185/sqft |
Source:  WPMLS #1779338 Report a problem | ||
| 10/15/2026 | Listed for sale | $249,900+61.2%$185/sqft |
Source: WPMLS #1779338 Report a problem | ||
| 6/27/2014 | Sold | $155,000+26%$114/sqft |
Source: WPMLS #990888 Report a problem | ||
| 10/16/2000 | Sold | $123,000+23%$91/sqft |
Source: Public Record Report a problem | ||
| 4/2/1997 | Sold | $100,000$74/sqft |
Source: Public Record Report a problem | ||
Public tax history
| Year | Property taxes | Tax assessment |
|---|---|---|
| 2025 | $5,406 +8.9% | $134,800 |
| 2024 | $4,963 +678.4% | $134,800 |
| 2023 | $638 | $134,800 |
| 2022 | $638 | $134,800 |
| 2021 | $638 +2% | $134,800 |
| 2020 | $625 -2% | $134,800 |
| 2019 | $638 -49.9% | $134,800 |
| 2018 | $1,273 -71.7% | $134,800 |
| 2017 | $4,498 +605.5% | $134,800 |
| 2016 | $638 -85.4% | $134,800 |
| 2015 | $4,366 | $134,800 |
| 2014 | -- | $134,800 -2.2% |
| 2013 | -- | $137,800 +20% |
| 2012 | -- | $114,800 |
| 2011 | -- | $114,800 |
| 2010 | -- | $114,800 |
| 2009 | -- | $114,800 |
| 2008 | -- | $114,800 |
| 2007 | -- | $114,800 |
| 2006 | -- | $114,800 |
| 2005 | -- | $114,800 |
| 2004 | -- | $114,800 |
| 2003 | -- | $114,800 |
| 2002 | -- | $114,800 |
Find assessor info on the county website
Monthly payment
Est. payment
Payment breakdown
Explore the cost of this home by adjusting the details. Changes won't be saved.Climate risks
Neighborhood: Mount Lebanon
Nearby schools
Schools provided by the listing agent
- District: Mount Lebanon
Source: WPMLS. This data may not be complete. We recommend contacting the local school district to confirm school assignments for this home.
- $283,9002 bd2 ba1.3k sqft750 Washington Rd APT 1102, Pittsburgh, PA 15228Off Market
- $305,6002 bd2 ba1.3k sqft750 Washington Rd APT 1103, Pittsburgh, PA 15228Off Market
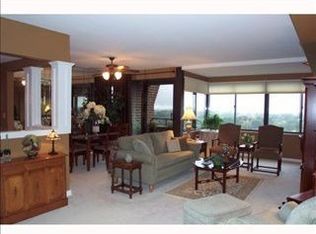
- $303,6002 bd2 ba1.3k sqft750 Washington Rd APT 1104, Pittsburgh, PA 15228Off Market
- $369,5002 bd2 ba1.8k sqft750 Washington Rd APT 1105, Pittsburgh, PA 15228Off Market
Similar homes
- $250,0003 bd2 ba1.8k sqft2160 Greentree Rd APT 611W, Pittsburgh, PA 15220For Sale
 MLS ID #1781298, Sean Kelly. WPMLS
- $329,0002 bd2 ba1.1k sqft22 Catalpa Pl, Pittsburgh, PA 15228For Sale
 MLS ID #1781158, Melissa Woods. WPMLS
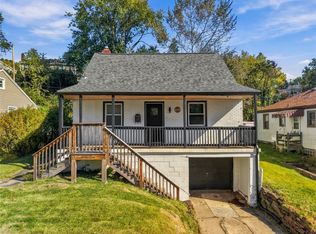
- $250,0004 bd1 ba1k sqft2135 Swallow Hill Rd, Pittsburgh, PA 15220For Sale
 MLS ID #1781485, Sharon St. Clair. WPMLS
- $284,9002 bd2 ba1.1k sqft284 Jonquil Pl, Pittsburgh, PA 15228For Sale
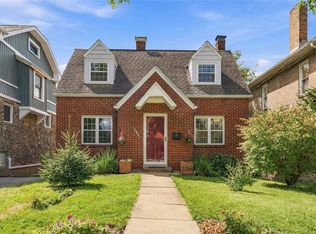 MLS ID #1775735, Frank Vesci. WPMLS
