Ask about how to qualify for $5,000 with the use of the Seller's Preferred Lender! Home is under construction and available for a July closing! Located in the highly sought-after Watermark community! This spacious two-story home features an open-concept layout with the kitchen overlooking the dining room and Great Room. The first-floor flex room offers endless possibilities. On the second floor are the luxe owner's suite and three secondary bedrooms — all with walk-in closets — while a central loft offers versatility. The unfinished walkout lower level offers opportunity for future expansion and customization.
Pending
Price cut: $2.7K (6/26)
$586,990
7500 Lotus Ln, Lino Lakes, MN 55038
4beds
2,692sqft
Single Family
Built in 2026
0.25 Acres Lot
$-- Zestimate®
$218/sqft
$56/mo HOA
What's special
Central loft offers versatilitySpacious two-story homeOpen-concept layoutFirst-floor flex room
- 70 days |
- 111 |
- 0 |
Zillow last checked:
Listing updated:
Listed by:
May Lor Xiong 952-373-0485,
Lennar Sales Corp
Source: NorthstarMLS as distributed by MLS GRID,MLS#: 7073247
Facts & features
Interior
Bedrooms & bathrooms
- Bedrooms: 4
- Bathrooms: 3
- Full bathrooms: 2
- 1/2 bathrooms: 1
Bedroom
- Level: Upper
- Area: 240 Square Feet
- Dimensions: 15x16
Bedroom 2
- Level: Upper
- Area: 144 Square Feet
- Dimensions: 12x12
Bedroom 3
- Level: Upper
- Area: 168 Square Feet
- Dimensions: 12x14
Bedroom 4
- Level: Upper
- Area: 132 Square Feet
- Dimensions: 11x12
Dining room
- Level: Main
- Area: 143 Square Feet
- Dimensions: 11x13
Flex room
- Level: Main
- Area: 156 Square Feet
- Dimensions: 12x13
Garage
- Level: Main
- Area: 609 Square Feet
- Dimensions: 29x21
Great room
- Level: Main
- Area: 272 Square Feet
- Dimensions: 16x17
Kitchen
- Level: Main
- Area: 156 Square Feet
- Dimensions: 12x13
Loft
- Level: Upper
- Area: 120 Square Feet
- Dimensions: 12x10
Heating
- Forced Air, Fireplace(s)
Cooling
- Central Air
Appliances
- Included: Air-To-Air Exchanger, Dishwasher, Disposal, Humidifier, Microwave, Range, Refrigerator, Stainless Steel Appliance(s), Tankless Water Heater, Wall Oven
- Laundry: Gas Dryer Hookup, Laundry Room, Upper Level, Washer Hookup
Features
- Basement: Full,Unfinished,Walk-Out Access
- Number of fireplaces: 1
- Fireplace features: Family Room, Gas
Interior area
- Total structure area: 3,918
- Total interior livable area: 2,692 sqft
- Finished area above ground: 2,692
- Finished area below ground: 0
Property
Parking
- Total spaces: 3
- Parking features: Attached, Asphalt, Garage Door Opener
- Attached garage spaces: 3
- Has uncovered spaces: Yes
Accessibility
- Accessibility features: None
Features
- Levels: Two
- Stories: 2
- Patio & porch: Front Porch
Lot
- Size: 0.25 Acres
- Features: Sod Included in Price
Details
- Foundation area: 1226
- Parcel number: TBD
- Zoning description: Residential-Single Family
Construction
Type & style
- Home type: SingleFamily
- Property subtype: Single Family
Materials
- Concrete, Frame
- Roof: Age 8 Years or Less,Asphalt
Condition
- New construction: Yes
- Year built: 2026
Details
- Builder name: LENNAR
Utilities & green energy
- Electric: 200+ Amp Service
- Gas: Natural Gas
- Sewer: City Sewer/Connected
- Water: City Water/Connected
Community & HOA
Community
- Subdivision: Watermark
HOA
- Has HOA: Yes
- Services included: Professional Mgmt, Sanitation
- HOA fee: $168 quarterly
- HOA name: Associa
- HOA phone: 763-225-6400
Location
- Region: Lino Lakes
Financial & listing details
- Price per square foot: $218/sqft
- Date on market: 5/13/2026
- Cumulative days on market: 51 days
- Date available: 07/04/2026
- Road surface type: Paved
Estimated market value
Not available
Estimated sales range
Not available
Not available
Price history
| Date | Event | Price |
|---|---|---|
| 6/26/2026 | Pending sale | $586,990-0.5%$218/sqft |
Source:  NorthstarMLS as distributed by MLS GRID #7073247 Report a problem NorthstarMLS as distributed by MLS GRID #7073247 Report a problem | ||
| 6/8/2026 | Price change | $589,668-1.7%$219/sqft |
Source: NorthstarMLS as distributed by MLS GRID #7073247 Report a problem | ||
| 6/1/2026 | Price change | $599,668-9.5%$223/sqft |
Source: NorthstarMLS as distributed by MLS GRID #7073247 Report a problem | ||
| 5/6/2026 | Listed for sale | $662,555+0.6%$246/sqft |
Source:  Lennar Homes Report a problem Lennar Homes Report a problem | ||
| 5/1/2026 | Listing removed | $658,755$245/sqft |
Source: NorthstarMLS as distributed by MLS GRID #7022537 Report a problem | ||
| 2/17/2026 | Listed for sale | $658,755$245/sqft |
Source: NorthstarMLS as distributed by MLS GRID #7022537 Report a problem | ||
Public tax history
Tax history is unavailable.
Monthly payment
Est. payment
Payment breakdown
Explore the cost of this home by adjusting the details. Changes won't be saved.Climate risks
Neighborhood: 55038
Nearby schools
GreatSchools rating
- 8/10Lino Lakes Elementary SchoolGrades: PK-6Distance: 3.7 mi
- 7/10Forest Lake Area Middle SchoolGrades: 7-8Distance: 6 mi
- 7/10Forest Lake Senior High SchoolGrades: 9-12Distance: 5.7 mi
- $486,3132 bd2 ba1.6k sqft2198 Traverse Dr, Lino Lakes, MN 55038Sold
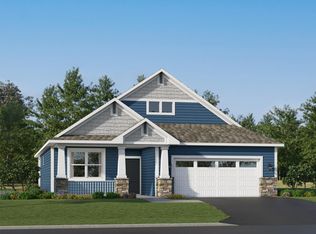
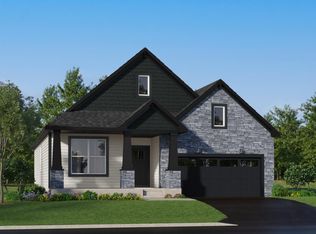
- $591,3504 bd3 ba2.9k sqft2125 Traverse Dr, Lino Lakes, MN 55038New Construction
- $489,1003 bd2 ba1.7k sqft2229 Traverse Dr, Lino Lakes, MN 55038Off Market
- $594,2364 bd3 ba3.3k sqft2121 Traverse Dr, Lino Lakes, MN 55038New Construction

- $120,000-- bd-- ba-- sqft2117 Traverse Dr, Lino Lakes, MN 55014Off Market
- $120,000-- bd-- ba-- sqft7657 Swan St, Lino Lakes, MN 55014Off Market
- $120,000-- bd-- ba-- sqft7653 Swan St, Lino Lakes, MN 55014Off Market
- $120,000-- bd-- ba-- sqft7649 Swan St, Lino Lakes, MN 55014Off Market
A local agent can set up tours, give advice and negotiate with sellers.
Similar homes
- $591,3504 bd3 ba2.9k sqft2125 Traverse Dr, Lino Lakes, MN 55038New Construction
 NorthstarMLS as distributed by MLS GRID
 - $579,5444 bd3 ba2.4k sqft7480 Lotus Ln, Lino Lakes, MN 55038New Construction
 NorthstarMLS as distributed by MLS GRID
 - $594,2364 bd3 ba3.3k sqft2121 Traverse Dr, Lino Lakes, MN 55038New ConstructionNorthstarMLS as distributed by MLS GRID
- $554,9004 bd3 ba2.4k sqft2107 Balsam Way, Lino Lakes, MN 55038For Sale
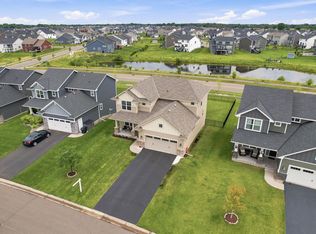 MLS ID #7106546, Maisa Olson, eXp Realty. NorthstarMLS as distributed by MLS GRID
 - $529,3504 bd3 ba2.2k sqft7449 Lotus Ln, Lino Lakes, MN 55038New ConstructionNorthstarMLS as distributed by MLS GRID
- $526,5114 bd4 ba2.6k sqft7461 Lotus Ln, Lino Lakes, MN 55038New ConstructionNorthstarMLS as distributed by MLS GRID
- $499,5894 bd3 ba2.3k sqft7660 Lotus Ln, Lino Lakes, MN 55014New ConstructionMLS ID #7113522, Lennar Minnesota, Lennar Sales Corp. NorthstarMLS as distributed by MLS GRID
- $569,4114 bd2 ba2.6k sqft7629 Lotus Ln, Lino Lakes, MN 55014New ConstructionMLS ID #7105953, Lennar Minnesota, Lennar Sales Corp. NorthstarMLS as distributed by MLS GRID
- $649,9005 bd4 ba3.4k sqft16206 Europa Ave N, Hugo, MN 55038For SaleMLS ID #7108359, Mao Lor, Keller Williams Integrity Realty. NorthstarMLS as distributed by MLS GRID
- $594,5115 bd4 ba3.2k sqft7633 Lotus Ln, Lino Lakes, MN 55014New ConstructionMLS ID #7086052, Lennar Minnesota, Lennar Sales Corp. NorthstarMLS as distributed by MLS GRID
- $474,5413 bd2 ba1.5k sqft7473 Lotus Ln, Lino Lakes, MN 55038New ConstructionNorthstarMLS as distributed by MLS GRID
- $589,9995 bd4 ba2.8k sqft15519 Goodview Trl N, Hugo, MN 55038For SaleMLS ID #7062065, Jeffrey L Steinman, Bridge Realty, LLC. NorthstarMLS as distributed by MLS GRID
- $494,5442 bd2 ba1.5k sqft2147 Pepin Dr, Lino Lakes, MN 55038New ConstructionNorthstarMLS as distributed by MLS GRID
- $475,0003 bd3 ba1.7k sqft7360 Crane Dr, Lino Lakes, MN 55038For SaleMLS ID #7044160, Ray Stenger, Keller Williams Classic Rlty NW. NorthstarMLS as distributed by MLS GRID
- $514,2142 bd2 ba1.7k sqft2150 Pepin Dr, Lino Lakes, MN 55038New ConstructionNorthstarMLS as distributed by MLS GRID
- $614,9003 bd3 ba2.2k sqft1144 Pine Hill Ln, White Bear Lk, MN 55127For SaleMLS ID #7094152, James Sanchez, GRI, White Bear Lake Realty. NorthstarMLS as distributed by MLS GRID
- $590,0005 bd3 ba3.2k sqft10930 Okinawa St NE, Blaine, MN 55449For SaleMLS ID #7081245, Jennifer Eibensteiner, RE/MAX Results. NorthstarMLS as distributed by MLS GRID
- $549,0004 bd3 ba2.4k sqft3906 112th Cir NE, Blaine, MN 55449For SaleMLS ID #7094917, Pooja Bartake, Real Broker, LLC. NorthstarMLS as distributed by MLS GRID
- $330,0003 bd3 ba1.8k sqft7229 Dora Dr, Lino Lakes, MN 55038For SaleMLS ID #7066126, Kris Lindahl, Kris Lindahl Real Estate. NorthstarMLS as distributed by MLS GRID
- $629,9005 bd4 ba3.1k sqft4694 128th Cir NE, Blaine, MN 55449For SaleMLS ID #7003905, Paul A Olson, Keller Williams Realty Integrity Lakes. NorthstarMLS as distributed by MLS GRID
