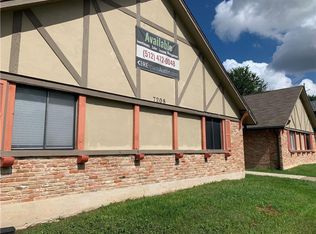
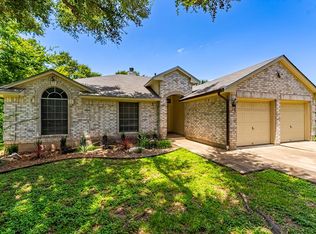
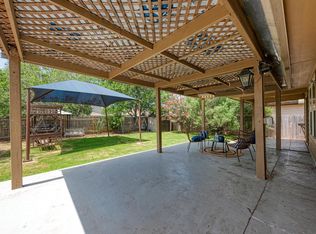
7502 Lazy Creek Dr Unit A offers a spacious and inviting 3-bedroom, 2.5-bath layout in a convenient Austin location. This well-designed home features an open floor plan with laminate, tile, and carpet flooring, recessed lighting, interior steps, and a welcoming foyer. The kitchen is equipped with a breakfast bar, pantry, eat-in dining area, laminate countertops, and a full suite of appliances including a gas cooktop, free-standing gas range, range hood, dishwasher, disposal, and refrigerator. The primary suite includes a relaxing soaking tub and walk-in closet, while washer and dryer hookups add everyday convenience. Enjoy outdoor living with a private yard, covered front porch, patio, and mature trees on a landscaped lot. Parking includes a 1-car garage with opener, driveway parking, and shared driveway access. Cats and dogs are welcome! Ideally located just minutes from Mueller, Windsor Park, and popular East Austin destinations, you'll have easy access to local restaurants, coffee shops, grocery stores, parks, and entertainment. A fantastic opportunity to enjoy comfort, space, and convenience in one of Austin's growing areas! Tenants will be required to sign up for the Resident Perks Program at $25/mo per household.
Apartment for rent
$1,849/moFees may apply
7502 Lazy Creek Dr, # A, Austin, TX 78724
3beds
2,848sqft
Price may not include required fees and charges. Learn more|
Apartment
Available now
Cats, dogs OK
Natural gas
What's special
Open floor planPrivate yardWelcoming foyerDriveway parkingRecessed lightingEat-in dining areaWasher and dryer hookups
- 85 days |
- -- |
- -- |
Zillow last checked:
Listing updated:
Travel times

Let’s turn your rent into credit progress
Build credit history with every on-time payment and get credit for the payment you’re already making.
Facts & features
Interior
Bedrooms & bathrooms
- Bedrooms: 3
- Bathrooms: 2
- Full bathrooms: 1
- 1/2 bathrooms: 1
Heating
- Natural Gas
Appliances
- Included: Dishwasher, Garbage Disposal, Range Hood, Refrigerator
Features
- Walk In Closet
Interior area
- Total interior livable area: 2,848 sqft
Property
Parking
- Details: Contact manager
Features
- Exterior features: Walk In Closet
Construction
Type & style
- Home type: Apartment
- Property subtype: Apartment
Building
Management
- Pets allowed: Yes
Community & HOA
Location
- Region: Austin
Financial & listing details
- Lease term: Contact For Details
Nearby apartments for rent


Price history
| Date | Event | Price |
|---|---|---|
| 8/5/2026 | Price change | $1,849-2.6%$1/sqft |
Source: Zillow Rentals Report a problem | ||
| 7/22/2026 | Price change | $1,899-5%$1/sqft |
Source: Zillow Rentals Report a problem | ||
| 5/28/2026 | Listed for rent | $1,999+11.1%$1/sqft |
Source: Zillow Rentals Report a problem | ||
| 11/25/2022 | Listing removed | -- |
Source: Zillow Rental Network Premium Report a problem | ||
| 11/16/2022 | Price change | $1,799-7.5%$1/sqft |
Source: Zillow Rental Network Premium Report a problem | ||
| 10/31/2022 | Price change | $1,945-2.5%$1/sqft |
Source: Zillow Rental Network Premium Report a problem | ||
| 10/19/2022 | Price change | $1,995-4.8%$1/sqft |
Source: Zillow Rental Network Premium Report a problem | ||
| 8/11/2022 | Listed for rent | $2,095$1/sqft |
Source: Zillow Rental Network Premium Report a problem | ||
Neighborhood: 78724
Nearby schools
GreatSchools rating
- 1/10Jordan Elementary SchoolGrades: PK-5Distance: 1.2 mi
- 1/10Dobie Middle SchoolGrades: 6-8Distance: 3 mi
- 2/10LBJ Early College High SchoolGrades: 9-12Distance: 0.1 mi