Welcome home to this charming 3-bedroom, 2-bath home featuring a double garage and plenty of comfortable living space. The inviting living area offers a cozy fireplace with gas logs, perfect for relaxing evenings. The spacious primary suite features a private bath with a walk-in shower, separate soaking tub, and double vanity. Enjoy the sunroom, an ideal spot for morning coffee, reading, or simply relaxing while taking in the surroundings. The highlights of this property is the view of the lake at Central Park. Enjoy nearby outdoor recreation including fishing, walking trails, and a playground—giving you plenty of ways to enjoy the outdoors. With comfortable living spaces, desirable features, and convenient access to Central Park, this home offers a wonderful combination of comfort and location. Schedule your showing today! More pictures coming soon.
Pending
$269,900
7505 Roundtable Dr, Southaven, MS 38671
3beds
1,554sqft
Residential, Single Family Residence
Built in 1999
9,583 Square Feet Lot
$269,500 Zestimate®
$174/sqft
$-- HOA
What's special
Double garageComfortable living spacesSpacious primary suiteSeparate soaking tubDouble vanity
- 14 days
- 457
- 33
Likely to sell faster than
Zillow last checked:
Listing updated:
Listed by:
Lisa Gist 901-496-9560,
Crosslin Gist Realty, Llc 662-228-4380
Source: MLS United,MLS#: 4164189
Facts & features
Interior
Bedrooms & bathrooms
- Bedrooms: 3
- Bathrooms: 2
- Full bathrooms: 2
Primary bedroom
- Description: 14x11
- Level: Main
Bedroom
- Description: 11x10.4
- Level: Main
Bedroom
- Description: 10.9x11
- Level: Main
Family room
- Description: 24.7x14
- Level: Main
Kitchen
- Description: 11.10x19.7
- Level: Main
Laundry
- Description: 4.9x4
- Level: Main
Sunroom
- Description: 15.9x11.9
- Level: Main
Heating
- Central
Cooling
- Central Air
Appliances
- Included: Dishwasher, Disposal, Free-Standing Electric Range, Microwave
- Laundry: Laundry Room
Features
- Ceiling Fan(s), Eat-in Kitchen, Pantry, Vaulted Ceiling(s), Walk-In Closet(s), Soaking Tub, Double Vanity
- Flooring: Vinyl
- Doors: Security
- Windows: Bay Window(s)
- Has fireplace: Yes
- Fireplace features: Gas Log, Gas Starter, Great Room
Interior area
- Total structure area: 1,554
- Total interior livable area: 1,554 sqft
Property
Parking
- Total spaces: 2
- Parking features: Attached, Direct Access, Concrete
- Attached garage spaces: 2
Features
- Levels: One
- Stories: 1
- Patio & porch: Enclosed, Rear Porch
- Exterior features: Rain Gutters
- Has view: Yes
Lot
- Size: 9,583 Square Feet
- Dimensions: 74 x 130
- Features: Cul-De-Sac, Views
Details
- Parcel number: 1079291400015100
Construction
Type & style
- Home type: SingleFamily
- Architectural style: Traditional
- Property subtype: Residential, Single Family Residence
Materials
- Brick
- Foundation: Slab
- Roof: Architectural Shingles
Condition
- New construction: No
- Year built: 1999
Utilities & green energy
- Sewer: Public Sewer
- Water: Public
- Utilities for property: Electricity Connected, Natural Gas Connected, Sewer Connected, Water Connected
Community & HOA
Community
- Features: Biking Trails, Fishing, Hiking/Walking Trails, Lake, Park, Playground, Sidewalks, Street Lights
- Security: Security System, Security System Owned
- Subdivision: Stonehedge Place
HOA
- Has HOA: No
Location
- Region: Southaven
Financial & listing details
- Price per square foot: $174/sqft
- Tax assessed value: $108,536
- Annual tax amount: $414
- Date on market: 10/1/2026
- Electric utility on property: Yes
Estimated market value
$269,500
$256,000 - $283,000
$1,768/mo
Price history
| Date | Event | Price |
|---|---|---|
| 10/7/2026 | Pending sale | $269,900$174/sqft |
Source: MLS United #4164189 Report a problem | ||
| 10/1/2026 | Listed for sale | $269,900+12.5%$174/sqft |
Source: MLS United #4164189 Report a problem | ||
| 3/1/2023 | Sold | -- |
Source: MLS United #4038913 Report a problem | ||
| 2/8/2023 | Pending sale | $239,900$154/sqft |
Source: MLS United #4038913 Report a problem | ||
| 2/5/2023 | Listed for sale | $239,900$154/sqft |
Source: MLS United #4038913 Report a problem | ||
Public tax history
| Year | Property taxes | Tax assessment |
|---|---|---|
| 2025 | $414 -16% | $10,854 |
| 2024 | $493 +27.4% | $10,854 +7.2% |
| 2023 | $387 +2.1% | $10,122 |
| 2022 | $379 | $10,122 |
| 2021 | $379 | $10,122 |
| 2020 | $379 | $10,122 |
| 2019 | $379 | $10,122 |
| 2018 | $379 +8.9% | $10,122 +2.3% |
| 2017 | $348 | $9,891 |
| 2016 | $348 -75.3% | $9,891 -45% |
| 2015 | $1,409 +304.4% | $17,982 +81.8% |
| 2014 | $348 -15.5% | $9,891 |
| 2013 | $412 | $9,891 -4.4% |
| 2010 | -- | $10,341 |
| 2009 | -- | $10,341 +0% |
| 2008 | -- | $10,340 |
Find assessor info on the county website
Monthly payment
Est. payment
Payment breakdown
Explore the cost of this home by adjusting the details. Changes won't be saved.Climate risks
Neighborhood: 38671
Nearby schools
Schools provided by the listing agent
- Elementary: Greenbrook
- Middle: Southaven Middle
- High: Southaven
Source: MLS United. This data may not be complete. We recommend contacting the local school district to confirm school assignments for this home.


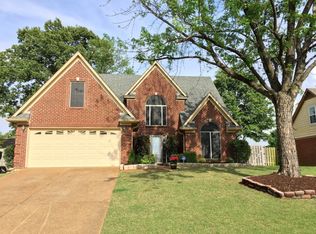
Similar homes
- $265,0003 bd2 ba1.2k sqft7907 Jane Ayre Dr, Southaven, MS 38671For Sale
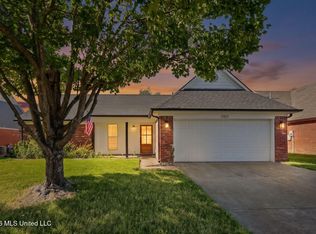 MLS ID #4165214, Marty Pickard, United Real Estate Mid-South. MLS United
 - $269,0003 bd2 ba1.5k sqft1141 Stonegate Cv, Southaven, MS 38671For Sale
 MLS ID #4159850, Melissa Fitzgerald, Bill Sexton Realty. MLS United
 - $275,0003 bd2 ba1.6k sqft7395 Fox Hollow Ln, Southaven, MS 38671For Sale
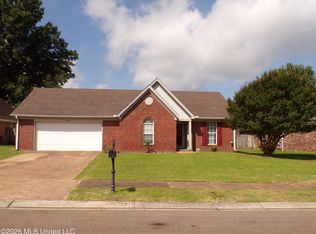 MLS ID #4150237, Sharon Parrott, Capstone Realty Services. MLS United
 - $--3 bd3 ba1.5k sqft7061 Swinnea Rdg S, Southaven, MS 38671Auction
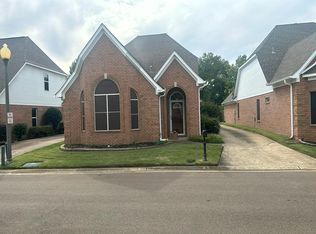 Auction.com 2
