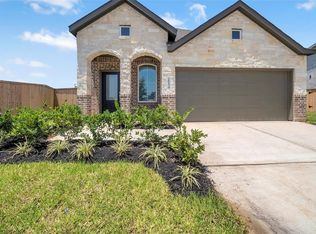

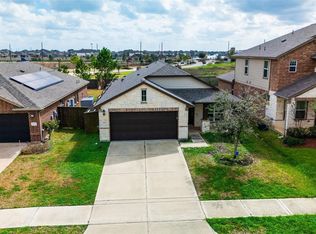
Welcome to this charming 3-bedroom, 2-bathroom home tucked away in a quiet, welcoming neighborhood. Inside, the open-concept floor plan instantly feels spacious and bright, seamlessly connecting the living, dining, and kitchen areas for easy daily living or weekend hosting. You'll love preparing meals in the sleek, functional kitchen, complete with plenty of counter space and modern touches. All three bedrooms offer comfortable layouts with generous closet space, while the updated bathrooms feature stylish, modern finishes. Large windows let in plenty of natural light throughout the day, creating a warm and cozy atmosphere. Step outside to enjoy your private backyard ideal for relaxing or outdoor fun. Additional features include central HVAC, washer/dryer, and convenient off-street parking. All of this is just minutes from local parks, great schools, shopping, and major highways for a smooth daily commute.
Copyright notice - Data provided by HAR.com 2022 - All information provided should be independently verified.
House for rent
$2,050/moFees may apply
7507 Birch Harvest Dr, Katy, TX 77493
3beds
1,470sqft
Price may not include required fees and charges. Learn more|
Singlefamily
Available now
Air conditioner, electric
In unit laundry
2 Attached garage spaces parking
Electric
What's special
Modern touchesOpen-concept floor planWarm and cozy atmosphereSleek functional kitchenGenerous closet spaceSpacious and brightConvenient off-street parking
- 29 days |
- -- |
- -- |
Zillow last checked:
Listing updated:
Travel times

Let’s turn your rent into credit progress
Build credit history with every on-time payment and get credit for the payment you’re already making.
Facts & features
Interior
Bedrooms & bathrooms
- Bedrooms: 3
- Bathrooms: 3
- Full bathrooms: 2
- 1/2 bathrooms: 1
Rooms
- Room types: 1 Living Area
Heating
- Electric
Cooling
- Air Conditioner, Electric
Appliances
- Included: Dishwasher, Dryer, Microwave Oven, Refrigerator, Washer
- Laundry: In Unit
Features
- All Bedrooms Down, Primary Bed - 1st Floor
- Flooring: Carpet, Vinyl
Interior area
- Total interior livable area: 1,470 sqft
Property
Parking
- Total spaces: 2
- Parking features: Attached, Garage
- Has attached garage: Yes
- Details: Contact manager
Features
- Stories: 2
- Exterior features: All Bedrooms Down, Primary Bed - 1st Floor
Details
- Additional structures: Garage(s)
- Parcel number: 1465700010002
Construction
Type & style
- Home type: SingleFamily
- Architectural style: Traditional
- Property subtype: SingleFamily
Condition
- Year built: 2023
Community & HOA
HOA
- Amenities included: Parking
Location
- Region: Katy
Financial & listing details
- Lease term: Long Term,12 Months
Nearby apartments for rent
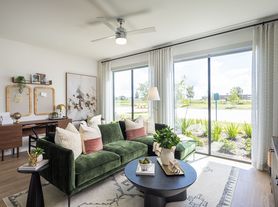
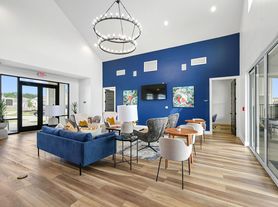
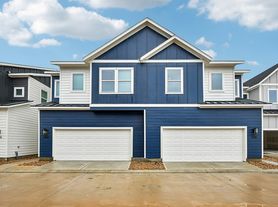
Price history
| Date | Event | Price |
|---|---|---|
| 7/28/2026 | Listed for rent | $2,050$1/sqft |
Source:  HAR #75752232 Report a problem HAR #75752232 Report a problem | ||
| 7/24/2025 | Listing removed | $2,050$1/sqft |
Source: HAR #76037088 Report a problem | ||
| 6/19/2025 | Listed for rent | $2,050$1/sqft |
Source: HAR #76037088 Report a problem | ||
| 7/9/2024 | Listing removed | -- |
Source: HAR #14713769 Report a problem | ||
| 6/4/2024 | Listed for rent | $2,050$1/sqft |
Source: HAR #14713769 Report a problem | ||
| 7/13/2023 | Listing removed | -- |
Source: HAR #35023725 Report a problem | ||
| 6/22/2023 | Listed for rent | $2,050$1/sqft |
Source: HAR #35023725 Report a problem | ||
| 1/26/2023 | Listing removed | -- |
Source:  Lennar Homes Report a problem Lennar Homes Report a problem | ||
| 1/25/2023 | Listed for sale | $250,990$171/sqft |
Source: Lennar Homes Report a problem | ||
Neighborhood: 77493
Nearby schools
GreatSchools rating
- 5/10David & Terri Youngblood Elementary SchoolGrades: PK-5Distance: 1.4 mi
- 8/10Nelson J HGrades: 6-8Distance: 1.2 mi
- 7/10Freeman High SchoolGrades: 9-10Distance: 1.3 mi