**Charming home in Shreveport**
Discover this delightful and well-appointed 3-bedroom, 1-bathroom home in the heart of Shreveport that perfectly blends classic charm with modern upgrades. This inviting residence offers a seamless balance of comfort and style, ideal for those seeking a cozy and convenient living experience.
Step inside to find a light-filled interior adorned with updated, soft color palettes that create a welcoming atmosphere. The open-concept living and dining area provides an ideal space for entertaining or simply unwinding after a long day. The recently remodeled kitchen is a highlight, featuring cabinetry, sleek countertops, and stainless-steel appliances that cater to both functionality and aesthetics.
Each of the three bedrooms offers generous space and ample closet storage, ensuring comfort and practicality. The bathroom has been tastefully updated with modern fixtures and a clean design, catering to your daily needs with ease.
Outside, enjoy the vibrant charm of this property’s exterior. A quaint and welcoming façade leads you to a single-car carport, providing shelter and convenience for your vehicle. The yard space offers potential for gardening enthusiasts or those who enjoy outdoor relaxation.
This home presents a wonderful opportunity to experience the best of Shreveport living, combining the allure of classic cottage style with the benefits of modern updates. Don't miss the chance to make this charming property your own.
Under contract
$95,000
7507 Liberty St, Shreveport, LA 71106
3beds
1,032sqft
:
Get pre-qualified$705/mo
Single Family Residence
Built in 1966
4,800 Square Feet Lot
$-- Zestimate®
$92/sqft
$-- HOA
What's special
Single-car carportYard spaceStainless-steel appliancesSleek countertopsRecently remodeled kitchenAmple closet storageUpdated soft color palettes
- 172 days |
- 121 |
- 11 |
Zillow last checked:
Listing updated:
Listed by:
Yvonne Davlin 0995686048 318-861-2461,
Coldwell Banker Apex, REALTORS 318-861-2461
Source: NTREIS,MLS#: 21170507
Facts & features
Interior
Bedrooms & bathrooms
- Bedrooms: 3
- Bathrooms: 1
- Full bathrooms: 1
Primary bedroom
- Level: First
- Dimensions: 0 x 0
Bedroom
- Level: First
- Dimensions: 0 x 0
Bedroom
- Level: First
- Dimensions: 0 x 0
Other
- Level: First
- Dimensions: 0 x 0
Kitchen
- Level: First
- Dimensions: 0 x 0
Living room
- Level: First
- Dimensions: 0 x 0
Utility room
- Level: First
- Dimensions: 0 x 0
Heating
- Central, Natural Gas
Cooling
- Central Air
Appliances
- Included: Dishwasher, Gas Range
Features
- Eat-in Kitchen, High Speed Internet, Open Floorplan
- Has basement: No
- Has fireplace: No
Interior area
- Total interior livable area: 1,032 sqft
Video & virtual tour
Property
Parking
- Total spaces: 2
- Parking features: Carport
- Carport spaces: 1
- Covered spaces: 2
Features
- Levels: One
- Stories: 1
- Pool features: None
Lot
- Size: 4,800 Square Feet
Details
- Parcel number: 171330100002900
Construction
Type & style
- Home type: SingleFamily
- Architectural style: A-Frame,Detached
- Property subtype: Single Family Residence
Materials
- Vinyl Siding
- Foundation: Slab
- Roof: Shingle
Condition
- Year built: 1966
Utilities & green energy
- Sewer: Public Sewer
- Water: Public
- Utilities for property: Sewer Available, Water Available
Community & HOA
Community
- Subdivision: Harris Sub
HOA
- Has HOA: No
Location
- Region: Shreveport
Financial & listing details
- Price per square foot: $92/sqft
- Tax assessed value: $33,690
- Annual tax amount: $525
- Date on market: 2/6/2026
- Cumulative days on market: 173 days
- Listing terms: Cash,Conventional,FHA,VA Loan
Estimated market value
Not available
Estimated sales range
Not available
$1,063/mo
Price history
| Date | Event | Price |
|---|---|---|
| 7/21/2026 | Contingent | $95,000$92/sqft |
Source: NTREIS #21170507 Report a problem | ||
| 2/6/2026 | Listed for sale | $95,000$92/sqft |
Source: NTREIS #21170507 Report a problem | ||
Public tax history
| Year | Property taxes | Tax assessment |
|---|---|---|
| 2025 | $527 +0.4% | $3,369 |
| 2024 | $525 +439% | $3,369 +0.6% |
| 2023 | $97 | $3,350 |
| 2022 | $97 +9.4% | $3,350 |
| 2021 | $89 -83.1% | $3,350 |
| 2020 | $526 -0.5% | $3,350 +2.5% |
| 2019 | $529 -0.4% | $3,269 |
| 2018 | $531 +26.1% | $3,269 |
| 2017 | $421 +0.2% | $3,269 -4.1% |
| 2015 | $420 | $3,410 |
| 2014 | -- | $3,410 |
| 2013 | -- | $3,410 |
| 2012 | -- | $3,410 +6.2% |
| 2011 | -- | $3,210 |
| 2010 | -- | $3,210 |
| 2009 | -- | $3,210 |
| 2008 | -- | $3,210 +3.5% |
| 2007 | -- | $3,100 |
| 2006 | -- | $3,100 |
| 2005 | -- | $3,100 |
| 2004 | -- | $3,100 +60.6% |
| 2003 | -- | $1,930 |
| 2002 | -- | $1,930 |
| 2000 | -- | $1,930 |
Find assessor info on the county website
Monthly payment
Est. payment
Payment breakdown
Explore the cost of this home by adjusting the details. Changes won't be saved.Climate risks
Neighborhood: Springlake, University Terrace
Nearby schools
GreatSchools rating
- 5/10Riverside Elementary SchoolGrades: PK-5Distance: 2.9 mi
- 6/10Youree Dr. Middle Advanced Placement Magnet SchoolGrades: 6-8Distance: 1.5 mi
- 5/10Captain Shreve High SchoolGrades: 9-12Distance: 1.8 mi
Schools provided by the listing agent
- Elementary: Caddo ISD Schools
- Middle: Caddo ISD Schools
- High: Caddo ISD Schools
- District: Caddo PSB
Source: NTREIS. This data may not be complete. We recommend contacting the local school district to confirm school assignments for this home.
- $43,7902 bd1 ba1.1k sqft7511 Liberty St, Shreveport, LA 71106Off Market
- $30,0503 bd1 ba1k sqft7503 Liberty St, Shreveport, LA 71106Off Market
- $15,7603 bd1 ba780 sqft7515 Liberty St, Shreveport, LA 71106Off Market
- $23,6003 bd2 ba987 sqft7519 Liberty St, Shreveport, LA 71106Off Market
- $22,7603 bd1 ba767 sqft7505 Harris St, Shreveport, LA 71106Off Market
- $22,1103 bd1 ba775 sqft7509 Harris St, Shreveport, LA 71106Off Market
- $18,4903 bd1 ba778 sqft7501 Harris St, Shreveport, LA 71106Off Market
- $16,0103 bd1 ba857 sqft734 Rentur St, Shreveport, LA 71106Off Market
A local agent can set up tours, give advice and negotiate with sellers.
A local lender can help you make sure your offer is ready when you are.
Similar homes
- $128,5003 bd2 ba1.1k sqft635 Browning St, Shreveport, LA 71106For Sale
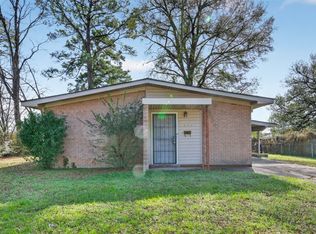 MLS ID #21339926, Michael Salter. NTREIS
 - $94,5003 bd1 ba1.1k sqft8321 Kingston Rd, Shreveport, LA 71108For Sale
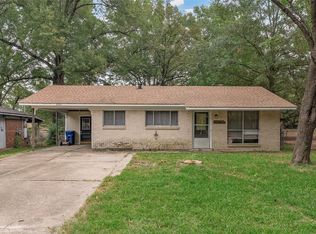 MLS ID #21046516, Ronna Beecher. NTREIS
 - $98,0003 bd1 ba1k sqft5839 W Canal Blvd, Shreveport, LA 71108For Sale
 MLS ID #21320935, Stormy Foster. NTREIS
 - $95,0003 bd2 ba1.5k sqft3602 Valley View Dr, Shreveport, LA 71108For Sale
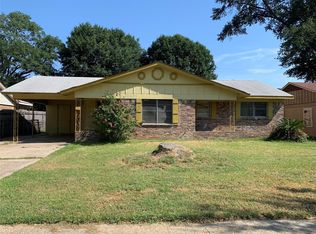 MLS ID #21207784, Christopher Simmons. NTREIS
 - $95,0003 bd1 ba889 sqft541 Sally Ann Dr, Shreveport, LA 71106For SaleMLS ID #21265516, Tonia Houston. NTREIS
- $94,9003 bd1 ba995 sqft9403 Woodcrest Dr, Shreveport, LA 71118For SaleMLS ID #21172674, Lee Nugent. NTREIS
- $85,0003 bd1 ba1k sqft3506 Red Bud Ln, Shreveport, LA 71108For SaleMLS ID #21207786, Christopher Simmons. NTREIS
- $89,9993 bd2 ba1.1k sqft3524 Michigan Blvd, Shreveport, LA 71109For SaleMLS ID #21256930, Desiree Davis. NTREIS
- $135,0003 bd2 ba1.3k sqft250 E Fairview St, Shreveport, LA 71104For SaleMLS ID #21342420, Tena Hines. NTREIS
- $140,0003 bd1 ba1k sqft724 E Washington St, Shreveport, LA 71104For SaleMLS ID #21339386, Debbie Carter. NTREIS
- $114,0002 bd1 ba1.1k sqft132 E Dalzell St, Shreveport, LA 71104For SaleMLS ID #21338591, Roxanne Aguilera. NTREIS
- $87,8004 bd2 ba1.2k sqft1826 Lyons St, Shreveport, LA 71108For SaleMLS ID #21228333, Hailey Atkins. NTREIS
- $63,0003 bd1 ba1.4k sqft356 W 77th St, Shreveport, LA 71106For SaleMLS ID #21139026, Steven Pracht. NTREIS
- $65,0003 bd1 ba1.3k sqft636 W 72nd St, Shreveport, LA 71106For SaleMLS ID #21256334, Desiree Davis. NTREIS
- $119,9003 bd1 ba1.2k sqft354 Sandefur Dr, Shreveport, LA 71105For SaleMLS ID #21301283, Jessica Hammons. NTREIS
- $125,0003 bd2 ba1.1k sqft1401 Glen Oak Pl, Shreveport, LA 71103For SaleMLS ID #21324803, Marilyn Michel. NTREIS
- $93,0004 bd2 ba1.1k sqft2791 Kelsey St, Shreveport, LA 71107For SaleMLS ID #21164947, Vanessa Hackleman. NTREIS
- $65,0003 bd1 ba1k sqft7032 Gregory St, Shreveport, LA 71108For SaleMLS ID #21280055, Zondra Spikes. NTREIS
- $80,0006 bd2 ba1k sqft2636 Lindholm St, Shreveport, LA 71108For SaleMLS ID #21336923, Belinda Sanchez. NTREIS
- $95,0002 bd2 ba1.4k sqft625 Wichita St, Shreveport, LA 71101For SaleMLS ID #21248535, Mike Harris. NTREIS
