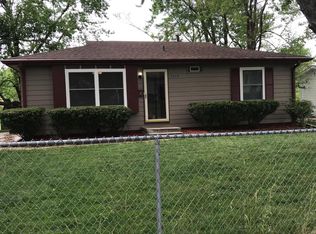
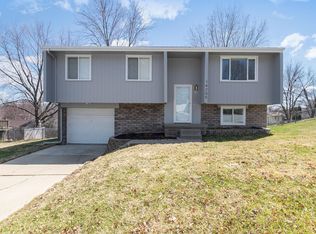
Split-level home in an established La Vista neighborhood, recently turned and ready for a new tenant. The main level has plank flooring running through the living area and into the kitchen and dining space, with new paint throughout and windows on multiple sides that keep the rooms bright.
The kitchen has been updated with a tile backsplash, light countertops, and a full appliance package including refrigerator, range, over-range microwave, and dishwasher. The dining area sits next to a large window overlooking the back yard and has a side door for direct outdoor access. Bedrooms are on the main level, and the full bathroom has been redone with a new vanity, tile surround, and updated fixtures.
Downstairs, the finished lower level adds a second living area with the same plank flooring, plus a separate utility and storage area. A single-car attached garage sits under the house with a concrete driveway for additional off-street parking.
DETAILS
3 bedrooms / 1 full bath
Square footage pending assessor confirmation (above grade)
Built 1971
Finished lower level family room plus utility and storage area
Single-car attached garage with driveway
Updated kitchen with tile backsplash and full appliance package
Updated full bathroom
Forced-air heat
Approximately 0.20 acre lot
Schools: La Vista West Elementary | La Vista Middle | Papillion-La Vista High (verify by address)
CLOSING
This property does not accept Section 8 / Housing Choice Vouchers.
House for rent
$1,850/moFees may apply
7508 Elm Dr, La Vista, NE 68128
3beds
1,749sqft
Price may not include required fees and charges. Learn more|
Single family residence
Available Thu Sep 10 2026
Cats, dogs OK
What's special
Single-car attached garageNew paint throughoutLight countertops
- 11 days |
- -- |
- -- |
Zillow last checked:
Listing updated:
Travel times

Let’s turn your rent into credit progress
Build credit history with every on-time payment and get credit for the payment you’re already making.
Facts & features
Interior
Bedrooms & bathrooms
- Bedrooms: 3
- Bathrooms: 1
- Full bathrooms: 1
Interior area
- Total interior livable area: 1,749 sqft
Property
Parking
- Details: Contact manager
Details
- Parcel number: 010577912
Construction
Type & style
- Home type: SingleFamily
- Property subtype: Single Family Residence
Community & HOA
Location
- Region: La Vista
Financial & listing details
- Lease term: Contact For Details
Nearby apartments for rent
Price history
| Date | Event | Price |
|---|---|---|
| 8/19/2026 | Listed for rent | $1,850+8.8%$1/sqft |
Source: Zillow Rentals Report a problem | ||
| 12/8/2023 | Listing removed | -- |
Source: Zillow Rentals Report a problem | ||
| 11/14/2023 | Listed for rent | $1,700+55.3%$1/sqft |
Source: Zillow Rentals Report a problem | ||
| 3/16/2016 | Sold | $89,000-6.3%$51/sqft |
Source:  GPRMLS #21601323 Report a problem GPRMLS #21601323 Report a problem | ||
| 1/27/2016 | Listed for sale | $95,000+18.8%$54/sqft |
Source: NP Dodge Real Estate #21601323 Report a problem | ||
| 7/26/2013 | Listing removed | $1,095$1/sqft |
Source: NP Dodge Real Estate #21311123 Report a problem | ||
| 6/14/2013 | Listed for rent | $1,095$1/sqft |
Source: NP Dodge Real Estate Sales, Inc #21311123 Report a problem | ||
| 5/7/2013 | Sold | $80,000+2.6%$46/sqft |
Source: Public Record Report a problem | ||
| 6/5/2006 | Sold | $78,000$45/sqft |
Source: Public Record Report a problem | ||
Neighborhood: 68128
Nearby schools
GreatSchools rating
- 5/10Parkview Heights Elementary SchoolGrades: PK-6Distance: 0.2 mi
- 8/10Liberty Middle SchoolGrades: 7-8Distance: 2.6 mi
- 7/10Papillion-La Vista Senior High SchoolGrades: 9-12Distance: 1.1 mi