Contact builder today about Special Financing for this home – terms and conditions apply. Representative photos used. Located mere feet from the community pool this 4-bedroom home is perfect both in its layout and its desirable location. An open main level with beautiful and durable vinyl plank flooring flows throughout. Neutral cabinets with quartz tops in the kitchen along with black hardware and SS gas range, microwave and dishwasher give your kitchen a modern touch. While upstairs you will enjoy the separation of the primary bedroom to the three guest bedrooms. An east facing backyard will allow you to enjoy afternoon in the shade year-round.
Pending
Price cut: $5K (7/28)
$485,000
751 Ayrshire Road, Johnstown, CO 80534
4beds
1,953sqft
:
Get pre-qualified$3,111/mo
Single Family Residence
Built in 2026
4,950 Square Feet Lot
$-- Zestimate®
$248/sqft
$63/mo HOA
What's special
East facing backyardOpen main levelBlack hardware
- 144 days |
- 74 |
- 7 |
Zillow last checked:
Listing updated:
Listed by:
Jodi Bright sales@drhrealty.com,
D.R. Horton Realty, LLC
Source: REcolorado as distributed by MLS GRID,MLS#: 6870765
Facts & features
Interior
Bedrooms & bathrooms
- Bedrooms: 4
- Bathrooms: 3
- Full bathrooms: 1
- 3/4 bathrooms: 1
- 1/2 bathrooms: 1
- Main level bathrooms: 1
Bedroom
- Features: Primary Suite
- Level: Upper
- Area: 180 Square Feet
- Dimensions: 15 x 12
Bedroom
- Level: Upper
- Area: 108 Square Feet
- Dimensions: 12 x 9
Bedroom
- Level: Upper
- Area: 108 Square Feet
- Dimensions: 12 x 9
Bedroom
- Level: Upper
- Area: 121 Square Feet
- Dimensions: 11 x 11
Bathroom
- Features: En Suite Bathroom, Primary Suite
- Level: Upper
- Area: 90 Square Feet
- Dimensions: 10 x 9
Bathroom
- Level: Upper
- Area: 70 Square Feet
- Dimensions: 7 x 10
Bathroom
- Level: Main
- Area: 14 Square Feet
- Dimensions: 7 x 2
Dining room
- Level: Main
- Area: 72 Square Feet
- Dimensions: 6 x 12
Kitchen
- Level: Main
- Area: 168 Square Feet
- Dimensions: 14 x 12
Laundry
- Level: Upper
- Area: 35 Square Feet
- Dimensions: 7 x 5
Living room
- Level: Main
- Area: 255 Square Feet
- Dimensions: 17 x 15
Heating
- Forced Air, Natural Gas
Cooling
- Central Air
Appliances
- Included: Dishwasher, Gas Water Heater, Microwave, Oven, Self Cleaning Oven, Tankless Water Heater
Features
- Kitchen Island, Open Floorplan, Pantry, Primary Suite, Quartz Counters, Radon Mitigation System, Smart Thermostat, Smoke Free, Walk-In Closet(s)
- Flooring: Carpet, Laminate
- Windows: Double Pane Windows, Window Treatments
- Basement: Crawl Space
Interior area
- Total structure area: 1,953
- Total interior livable area: 1,953 sqft
- Finished area above ground: 1,953
Property
Parking
- Total spaces: 2
- Parking features: Garage - Attached
- Attached garage spaces: 2
Features
- Levels: Two
- Stories: 2
- Entry location: Ground
- Patio & porch: Front Porch
- Exterior features: Private Yard
- Fencing: Partial
Lot
- Size: 4,950 Square Feet
Details
- Parcel number: R8988843
- Special conditions: Standard
Construction
Type & style
- Home type: SingleFamily
- Property subtype: Single Family Residence
Materials
- Cement Siding
- Foundation: Concrete Perimeter
- Roof: Composition
Condition
- Under Construction
- New construction: Yes
- Year built: 2026
Details
- Builder model: Pine
- Builder name: D.R. Horton, Inc
Utilities & green energy
- Sewer: Public Sewer
- Utilities for property: Cable Available, Electricity Connected, Internet Access (Wired), Natural Gas Connected, Phone Available
Community & HOA
Community
- Security: Carbon Monoxide Detector(s), Smart Locks, Smoke Detector(s), Video Doorbell
- Subdivision: Granary
HOA
- Has HOA: Yes
- Amenities included: Playground, Trail(s)
- HOA fee: $188 quarterly
- HOA name: Advance HOA
- HOA phone: 303-482-2213
Location
- Region: Johnstown
Financial & listing details
- Price per square foot: $248/sqft
- Tax assessed value: $49,552
- Annual tax amount: $3,521
- Date on market: 3/23/2026
- Listing terms: 1031 Exchange,Cash,Conventional,FHA,VA Loan
- Ownership: Builder
- Electric utility on property: Yes
- Road surface type: Paved
Estimated market value
Not available
Estimated sales range
Not available
Not available
Price history
| Date | Event | Price |
|---|---|---|
| 8/3/2026 | Pending sale | $485,000$248/sqft |
Source:  REcolorado as distributed by MLS GRID #6870765 Report a problem REcolorado as distributed by MLS GRID #6870765 Report a problem | ||
| 7/28/2026 | Price change | $485,000-1%$248/sqft |
Source:  DR Horton Report a problem DR Horton Report a problem | ||
| 7/11/2026 | Price change | $490,000-1%$251/sqft |
Source: DR Horton Report a problem | ||
| 6/12/2026 | Price change | $495,000-1%$253/sqft |
Source: DR Horton Report a problem | ||
| 5/18/2026 | Price change | $500,000-1.4%$256/sqft |
Source: REcolorado as distributed by MLS GRID #6870765 Report a problem | ||
| 3/22/2026 | Listed for sale | $506,900$260/sqft |
Source: DR Horton Report a problem | ||
Public tax history
| Year | Property taxes | Tax assessment |
|---|---|---|
| 2026 | $39 -79.8% | $12,880 +3477.8% |
| 2025 | $193 | $360 |
Find assessor info on the county website
Monthly payment
Est. payment
Payment breakdown
Explore the cost of this home by adjusting the details. Changes won't be saved.Climate risks
Neighborhood: 80534
Nearby schools
GreatSchools rating
- 5/10Pioneer Ridge Elementary SchoolGrades: K-5Distance: 2.1 mi
- 6/10Milliken Middle SchoolGrades: 6-8Distance: 1.3 mi
- 5/10Roosevelt High SchoolGrades: 9-12Distance: 0.6 mi
Schools provided by the listing agent
- Elementary: Pioneer Ridge
- Middle: Roosevelt
- High: Roosevelt
- District: Johnstown-Milliken RE-5J
Source: REcolorado as distributed by MLS GRID. This data may not be complete. We recommend contacting the local school district to confirm school assignments for this home.
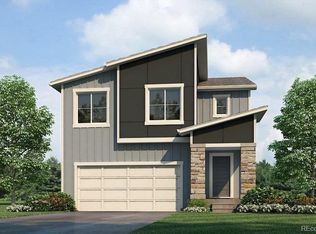
- $529,9005 bd3 ba2.4k sqft739 Ayrshire Rd, Johnstown, CO 80534Sold
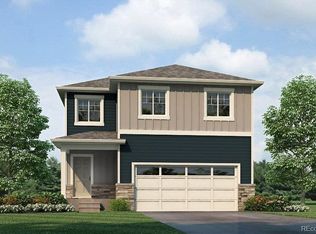
- $495,0004 bd3 ba1.8k sqft763 Ayrshire Rd, Johnstown, CO 80534Sold
- $500,0004 bd3 ba1.9k sqft727 Ayrshire Rd, Johnstown, CO 80534New Construction

- $590,5654 bd4 ba3k sqft764 Galloway Dr, Johnstown, CO 80534Sold
- $475,0004 bd3 ba1.8k sqft715 Ayrshire Rd, Johnstown, CO 80534Pending
- $604,1904 bd4 ba3k sqft728 Galloway Dr, Johnstown, CO 80534Sold
- $492,8153 bd3 ba2.2k sqft776 Galloway Dr, Johnstown, CO 80534Sold
- $3,3204 bd4 ba3k sqft716 Galloway Dr, Johnstown, CO 80534For Rent
A local agent can set up tours, give advice and negotiate with sellers.
A local lender can help you make sure your offer is ready when you are.
Similar homes
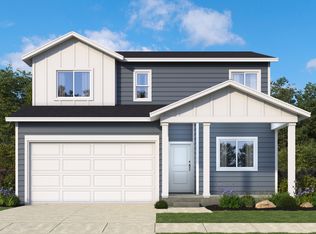
- from $510,9004 bd3 ba2.1k sqftSonata Plan, Granary, Johnstown, CO 80534New Construction
 DRB Homes
 - from $482,9003 bd3 ba1.8k sqftCantata Plan, Granary, Johnstown, CO 80534New Construction
 DRB Homes
 - from $495,9003 bd3 ba2k sqftHarmony Plan, Granary, Johnstown, CO 80534New Construction
 DRB Homes
 - $474,9903 bd3 ba2.5k sqft894 Harvard St, Johnstown, CO 80534New Construction

 IRES as distributed by MLS GRID
 - $499,8004 bd3 ba2.8k sqft1144 Bitterroot Ct, Johnstown, CO 80534New ConstructionMLS ID #1064966, John DeWitt, RE/MAX Alliance-Greeley. IRES as distributed by MLS GRID
- from $462,9003 bd3 ba1.6k sqftMonarch Plan, Johnstown Village, Johnstown, CO 80534New ConstructionLGI Homes
- $--4 bd4 ba2.6k sqft4337 Scenic Ln, Johnstown, CO 80534AuctionServiceLink Auction
- $452,9004 bd2 ba1.6k sqftThe Petal Collection, Johnstown, CO 80534New Construction
 REcolorado as distributed by MLS GRID
 - $514,0004 bd3 ba2.3k sqft4621 Sunsplash Way, Johnstown, CO 80534New ConstructionREcolorado as distributed by MLS GRID
- $514,7004 bd3 ba2.8k sqft1039 Crown Sparrow St, Johnstown, CO 80534New ConstructionMLS ID #1063073, John DeWitt, RE/MAX Alliance-Greeley. IRES as distributed by MLS GRID
- from $545,9904 bd3 ba2.5k sqftThe Chatfield Plan, Revere at Johnstown, Johnstown, CO 80534New ConstructionMeritage Homes
- $474,9503 bd3 ba1.7k sqft4663 Sugar Beet Street, Johnstown, CO 80534New ConstructionREcolorado as distributed by MLS GRID
- $374,9903 bd3 ba1.5k sqft2344 Bufflehead Way, Johnstown, CO 80534New ConstructionMLS ID #1064530, Erica Chouinard, RE/MAX Professionals DTC. IRES as distributed by MLS GRID
- from $467,9903 bd3 ba1.8k sqftThe Pagosa Plan, Revere at Johnstown, Johnstown, CO 80534New ConstructionMeritage Homes
- $490,0005 bd4 ba2.8k sqft928 S Depot Dr, Milliken, CO 80543For SaleMLS ID #1066059, Nicole Huntsman, Group Harmony. IRES as distributed by MLS GRID
- $504,9504 bd2 ba1.7k sqft4675 Sugar Beet St, Johnstown, CO 80534New ConstructionRichmond Homes
- $485,0004 bd3 ba2.5k sqft11489 Daisy Ct, Firestone, CO 80504For SaleMLS ID #1066117, Jessica Harris, eXp Realty LLC. IRES as distributed by MLS GRID
- $474,9503 bd2 ba1.6k sqft4220 Orangewood Drive, Johnstown, CO 80534New ConstructionREcolorado as distributed by MLS GRID
- $496,4204 bd3 ba2.3k sqft7356 27th Street Lane, Greeley, CO 80634New ConstructionMLS ID #4646871, Kerrie Young, Kerrie A. Young (Independent). REcolorado as distributed by MLS GRID
- $--4 bd3 ba2.2k sqft900 W Independent Ave, La Salle, CO 80645AuctionAuction.com 2
