Lakefront Gem in Lakengren! Beautifully updated 4-bedroom, 2-bath ranch offering 2,652 sq ft of finished living space on a picturesque, 0.43-acre lot. The open floor plan features warm wood floors, a cozy living room with a brick fireplace, a dining area with lake views, and a stylish kitchen with butcher block counters, sleek backsplash, and a roomy pantry. The oversized owner's suite includes an updated en-suite bath and walkout access to the covered deck and recessed hot tub area, with stunning lake views. Two additional spacious bedrooms complete the main level. The full walk-up lower level adds even more living space with a large family room, a rec room with a theater setup, wet bar, and a finished flex room perfect for a home office or craft space. Outside, enjoy the incredible 8x48 covered back porch overlooking the lake and park-like backyard with hanging swings around the waterside fire pit. Overlooking the water is a 11x40 outbuilding. Half workshop half lake bar/party room. It in enhanced with electric and A/C, refrigerator, overhead door and custom bar perfect for your friends to dock up and have a good time. The waterfront includes 2 private docks in a protected cove with main lake views and 146' of water frontage. The 4th bedroom is located in the lower level, it does not have an up to code egress window however the basement does have a 2nd up to code exterior door walking out to the lake. Attached 2-car garage with overhead storage completes the package. Northstar replaced the whole roof four or five years ago (both buildings) the hvac was a total overhaul in 2013. Great location close to the east and south gates as well as the marina. Enjoy the tranquility of the cove and no need to worry about boats driving fast at the dock when you are out there floating in the water. NO SHOW ASSIST-CALL 855-244-1395 TO SCHEDULE
For sale
Price cut: $25K (7/2)
$649,500
751 Lakengren Dr, Eaton, OH 45320
4beds
2,652sqft
:
Get pre-qualified$4,292/mo
Single Family Residence, Residential
Built in 1988
0.43 Acres Lot
$637,900 Zestimate®
$245/sqft
$9/mo HOA
What's special
Sleek backsplashOpen floor planTwo additional spacious bedroomsWet barWarm wood floorsUpdated en-suite bathRoomy pantry
- 187 days |
- 642 |
- 19 |
Zillow last checked:
Listing updated:
Listed by:
Andrew Gaydosh,
eXp Realty LLC
Source: RLMS,MLS#: 10052729
Facts & features
Interior
Bedrooms & bathrooms
- Bedrooms: 4
- Bathrooms: 2
- Full bathrooms: 2
Rooms
- Room types: Basement
Bedroom 1
- Description: Master
- Level: First
- Area: 208
- Dimensions: 16 x 13
Bedroom 2
- Level: First
- Area: 121
- Dimensions: 11 x 11
Bedroom 3
- Level: First
- Area: 121
- Dimensions: 11 x 11
Bedroom 4
- Level: Basement
- Area: 165
- Dimensions: 15 x 11
Bathroom 1
- Level: First
Bathroom 2
- Level: First
Dining room
- Level: First
- Area: 150
- Dimensions: 10 x 15
Family room
- Level: Basement
- Area: 168
- Dimensions: 12 x 14
Kitchen
- Level: First
- Area: 168
- Dimensions: 14 x 12
Living room
- Level: First
- Area: 225
- Dimensions: 15 x 15
Heating
- Natural Gas, Forced Air
Cooling
- Central Air
Appliances
- Included: Dishwasher, Electric Range, Refrigerator, Washer/Dryer, Gas Water Heater
Features
- Basement: Full,Finished
- Number of fireplaces: 1
- Fireplace features: Gas, 1
Interior area
- Total structure area: 2,652
- Total interior livable area: 2,652 sqft
Property
Parking
- Total spaces: 2
- Parking features: Attached, 2
- Attached garage spaces: 2
- Has uncovered spaces: Yes
- Details: Driveway(Asphalt)
Features
- Levels: One
- Patio & porch: Deck, Porch, Other
Lot
- Size: 0.43 Acres
- Dimensions: 0.43 Acre
Details
- Parcel number: 2357.00
- Zoning: Residential
Construction
Type & style
- Home type: SingleFamily
- Architectural style: Ranch
- Property subtype: Single Family Residence, Residential
Materials
- Wood Siding, Stick
- Foundation: Basement
- Roof: Shingle
Condition
- Year built: 1988
Utilities & green energy
- Sewer: Public Sewer
- Water: Public
- Utilities for property: Cable Connected
Community & HOA
Community
- Security: Security System
- Subdivision: Lakengren
HOA
- Has HOA: Yes
- HOA fee: $104 annually
Location
- Region: Eaton
Financial & listing details
- Price per square foot: $245/sqft
- Tax assessed value: $360,600
- Annual tax amount: $4,714
- Date on market: 1/19/2026
Estimated market value
$637,900
$606,000 - $670,000
$2,074/mo
Price history
| Date | Event | Price |
|---|---|---|
| 7/2/2026 | Price change | $624,500-3.8%$235/sqft |
Source: eXp Realty #1866375 Report a problem | ||
| 7/2/2026 | Price change | $649,500+4%$245/sqft |
Source: eXp Realty #10052729 Report a problem | ||
| 7/2/2026 | Price change | $624,500-3.8%$235/sqft |
Source:  Cincy MLS #1866375 Report a problem Cincy MLS #1866375 Report a problem | ||
| 7/2/2026 | Price change | $649,500+4%$245/sqft |
Source:  RLMS #10052729 Report a problem RLMS #10052729 Report a problem | ||
| 7/2/2026 | Price change | $624,500-3.9%$235/sqft |
Source:  DABR MLS #950774 Report a problem DABR MLS #950774 Report a problem | ||
| 5/21/2026 | Price change | $649,900-3.7%$245/sqft |
Source: DABR MLS #950774 Report a problem | ||
| 3/30/2026 | Price change | $674,900-3.5%$254/sqft |
Source: RLMS #10052729 Report a problem | ||
| 1/19/2026 | Listed for sale | $699,500-4.1%$264/sqft |
Source: RLMS #10052729 Report a problem | ||
| 12/18/2025 | Listing removed | $729,500$275/sqft |
Source: RLMS #10051503 Report a problem | ||
| 9/3/2025 | Price change | $729,500-2.7%$275/sqft |
Source: DABR MLS #938765 Report a problem | ||
| 7/12/2025 | Listed for sale | $749,900+200%$283/sqft |
Source: DABR MLS #938765 Report a problem | ||
| 2/28/2013 | Sold | $250,000-7.2%$94/sqft |
Source: Cincy MLS #1314307 Report a problem | ||
| 9/9/2012 | Price change | $269,500-3.6%$102/sqft |
Source: Better Homes and Gardens Real Estate Big Hill #528530 Report a problem | ||
| 5/24/2012 | Listed for sale | $279,500$105/sqft |
Source: Big Hill Realty Corp #1314307 Report a problem | ||
Public tax history
| Year | Property taxes | Tax assessment |
|---|---|---|
| 2024 | $4,715 -11.7% | $126,210 |
| 2023 | $5,339 +25.3% | $126,210 +34.5% |
| 2022 | $4,262 +1.4% | $93,840 |
| 2021 | $4,201 +4.7% | $93,840 |
| 2020 | $4,012 +11.3% | $93,840 +16.8% |
| 2019 | $3,604 -0.8% | $80,330 |
| 2018 | $3,633 +1.1% | $80,330 |
| 2017 | $3,595 +2.5% | $80,330 -2.6% |
| 2016 | $3,508 +2.8% | $82,470 |
| 2014 | $3,412 +9.5% | $82,470 +1.6% |
| 2013 | $3,115 | $81,165 0% |
| 2011 | -- | $81,170 +1.5% |
| 2010 | -- | $79,950 |
| 2009 | $2,397 | $79,950 |
Find assessor info on the county website
Monthly payment
Est. payment
Payment breakdown
Explore the cost of this home by adjusting the details. Changes won't be saved.Climate risks
Neighborhood: 45320
Nearby schools
GreatSchools rating
- 8/10William Bruce Elementary SchoolGrades: 3-5Distance: 5.2 mi
- 7/10Eaton Middle SchoolGrades: 6-8Distance: 3.5 mi
- 6/10Eaton High SchoolGrades: 9-12Distance: 3.8 mi
Schools provided by the listing agent
- Elementary: Preble County
- Middle: Preble County
- High: Preble County
Source: RLMS. This data may not be complete. We recommend contacting the local school district to confirm school assignments for this home.
- $313,300-- bd-- ba-- sqft751 Lakengren Dr, Eaton, OH 45320Off Market
- $515,7003 bd2 ba2.3k sqftE Lakengren Dr, Eaton, OH 45320Off Market
- $12,200-- bd-- ba-- sqftE Lakengren Dr, Eaton, OH 45320Off Market
- $165,900-- bd-- ba-- sqftVinland Cv, Eaton, OH 45320Off Market
- $66,800-- bd-- ba-- sqftVinland Cv, Eaton, OH 45320Off Market
- $60,800-- bd-- ba-- sqftVinland Cv, Eaton, OH 45320Off Market
- $581,9004 bd3 ba2k sqft745 Lakengren Dr, Eaton, OH 45320Off Market
- $308,700-- bd-- ba-- sqft745 Lakengren Dr, Eaton, OH 45320Off Market
A local agent can set up tours, give advice and negotiate with sellers.
A local lender can help you make sure your offer is ready when you are.
Similar homes
- $350,0004 bd3 ba1.9k sqft588 Skodborg Dr, Eaton, OH 45320For Sale
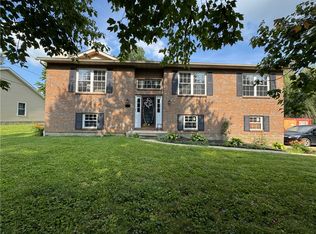
 MLS ID #963618, Paul Jeremey French, Country Mile REALTORS. DABR MLS
 - $649,9004 bd3 ba2.4k sqft3064 Oxford Middletown Rd, Hamilton, OH 45013For Sale
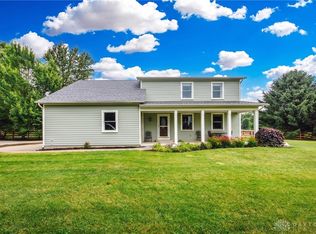 MLS ID #961860, Tammy K Thome, Keller Williams Seven Hills. DABR MLS
 - $389,9003 bd2 ba1.9k sqft1556 State Route 732, Eaton, OH 45320For Sale
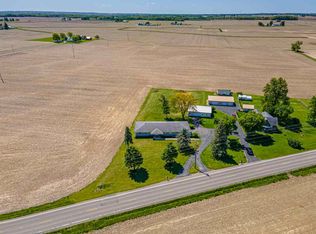 MLS ID #10053481, Andrew Gaydosh. RLMS
 - $629,9003 bd3 ba2.7k sqft7947 Contreras Rd, Oxford, OH 45056For Sale
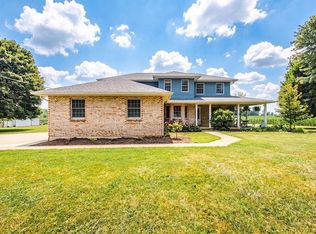 MLS ID #963572, Andrea Mayer, C21-Thacker & Associates, Inc.. DABR MLS
 - $849,9004 bd3 ba3.4k sqft121 Alexander Rd, Eaton, OH 45320For SaleMLS ID #10053366, Andrew Gaydosh. RLMS
- $575,0004 bd2 ba2.8k sqft15395 State Route 725, Germantown, OH 45327For SaleMLS ID #961156, Shane Drake, eXp Realty. DABR MLS
- $921,9363 bd2 ba2k sqft5582 Ozias Rd, Eaton, OH 45320For SaleMLS ID #10053685, Andrew Gaydosh. RLMS
- $650,0004 bd3 ba1.9k sqft5824 W Sanders Rd, Brownsville, IN 47325For SaleMLS ID #10053784, Donna Spears. RLMS
- $649,9005 bd3 ba3.3k sqft887 Oxford Middletown Rd, Hamilton, OH 45013For SaleMLS ID #963357, Tammy K Thome, Keller Williams Seven Hills. DABR MLS
- $339,0003 bd2 ba1.5k sqft112 Goldenrod Dr, Eaton, OH 45320For SaleMLS ID #963188, Gail A Marit, Solutions Plus Realty. DABR MLS
- $530,0003 bd2 ba1.5k sqft3856 Kehr Rd, Oxford, OH 45056For SaleMLS ID #964900, Peter McCarthy, Coldwell Banker College Real E. DABR MLS
- $595,0004 bd3 ba3.1k sqft7755 Fairfield Rd, Oxford, OH 45056For Sale
 MLS ID #1883819, Christina L. Hool, Century 21 Thacker & Assoc.. Cincy MLS
 - $699,9993 bd2 ba2.2k sqft7915 Greenbush Rd, Somerville, OH 45064For SaleMLS ID #959525, Bob R Roach, Ownerland Realty, Inc.. DABR MLS
- $519,0004 bd3 ba3.1k sqft494 White Oak Dr, Oxford, OH 45056For SaleMLS ID #1883109, Tina M. Ector, Berkshire Hathaway HomeService. Cincy MLS
- $499,9004 bd3 ba2.4k sqft477 White Oak Dr, Oxford, OH 45056For SaleMLS ID #1882092, Melissa B. Friede, Keller Williams Seven Hills Re. Cincy MLS
- $569,0004 bd4 ba3.4k sqft3010 Parkwood Dr, Richmond, IN 47374For SaleMLS ID #10053533, Tiffany Hester. RLMS
- $539,0005 bd5 ba3.2k sqft2849 & 2851 Mattie Harris Rd, Centerville, IN 47330For SaleMLS ID #10053112, Dean Retz. RLMS
- $529,0005 bd3 ba2.7k sqft1221 Tollgate Dr, Oxford, OH 45056For SaleMLS ID #1883544, Jason Reynolds, RE/MAX Alpha Real Estate. Cincy MLS
- $464,9005 bd2 ba2.2k sqft3363 N Stout Rd, Liberty, IN 47353For SaleMLS ID #10053745, Kyle Tom. RLMS
- $565,0004 bd4 ba3.9k sqft245 Hunter Woods Dr, Oxford, OH 45056For SaleMLS ID #1883414, Sandra M Rowekamp, Comey & Shepherd. Cincy MLS
