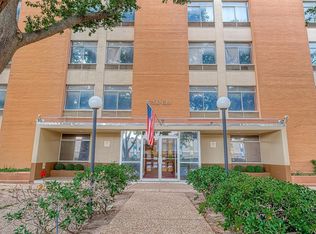
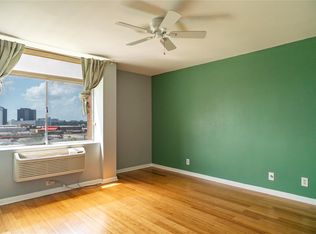
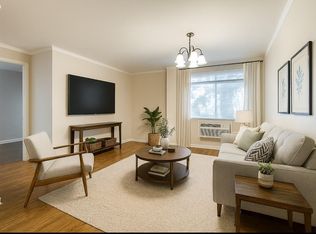
Welcome to 7510 Hornwood Drive #1207, a 12th-floor two-bedroom condo in a Houston high-rise near the Galleria offering strong investment potential. This unit features expansive city views and is a great opportunity for buyers looking to renovate, lease, or hold as a long-term asset. Cash-only sale.
The gated community offers 24-hour concierge service, a swimming pool, tennis courts, clubhouse, and on-site laundry facilities. Convenient access to Highway 59, Loop 610, Beltway 8, and the Westpark Tollway makes commuting throughout Houston simple. Located near major shopping, dining, and business centers, this property offers solid upside in a high-demand Houston location.
For sale
$85,000
7510 Hornwood Dr APT 1207, Houston, TX 77036
2beds
871sqft
Condominium
Built in 1966
-- sqft lot
$-- Zestimate®
$98/sqft
$508/mo HOA
What's special
Swimming poolGated communityTennis courtsExpansive city views
- 388 days
- 87
- 0
Zillow last checked:
Listing updated:
Listed by:
Marysol Calvillo TREC #0630379 713-213-9593,
Elite Properties
Source: HAR,MLS#: 42964365
Facts & features
Interior
Bedrooms & bathrooms
- Bedrooms: 2
- Bathrooms: 2
- Full bathrooms: 2
Heating
- Electric
Cooling
- Electric
Interior area
- Total structure area: 871
- Total interior livable area: 871 sqft
Property
Parking
- Parking features: Assigned
Features
- Levels: 9 or More Story
Details
- Parcel number: 1141740110007
Construction
Type & style
- Home type: Condo
- Property subtype: Condominium
Condition
- New construction: No
- Year built: 1966
Community & HOA
Community
- Subdivision: Sussex Condo East
HOA
- HOA fee: $508 monthly
Location
- Region: Houston
Financial & listing details
- Price per square foot: $98/sqft
- Tax assessed value: $96,643
- Annual tax amount: $1,909
- Date on market: 8/6/2025
Estimated market value
Not available
Estimated sales range
Not available
$1,254/mo
Price history
| Date | Event | Price |
|---|---|---|
| 8/6/2025 | Listed for sale | $85,000+97.7%$98/sqft |
Source:  HAR #42964365 Report a problem HAR #42964365 Report a problem | ||
| 7/25/2010 | Listing removed | $43,000$49/sqft |
Source: Crest Realty/Welcome Home Res. #79118817 Report a problem | ||
| 6/15/2010 | Price change | $43,000-4.4%$49/sqft |
Source: Crest Realty/Welcome Home Res. #79118817 Report a problem | ||
| 1/23/2010 | Listed for sale | $45,000$52/sqft |
Source: Crest Realty/Welcome Home Res. #58235904 Report a problem | ||
Public tax history
| Year | Property taxes | Tax assessment |
|---|---|---|
| 2025 | $2,054 +11.7% | $96,643 +10% |
| 2024 | $1,838 +18.3% | $87,856 +14% |
| 2023 | $1,553 +10.8% | $77,100 +21.1% |
| 2022 | $1,402 | $63,669 |
| 2021 | -- | $63,669 |
| 2020 | $1,528 -0.9% | $63,669 |
| 2019 | $1,542 +3.8% | $63,669 +8.3% |
| 2018 | $1,485 | $58,775 |
| 2017 | $1,485 -0.1% | $58,775 |
| 2016 | $1,486 +37.7% | $58,775 +13% |
| 2015 | $1,079 | $52,033 +24% |
| 2014 | $1,079 | $41,972 |
| 2013 | -- | $41,972 |
| 2012 | -- | $41,972 |
| 2011 | -- | $41,972 -12% |
| 2010 | -- | $47,690 |
| 2009 | -- | $47,690 |
| 2008 | -- | $47,690 |
| 2007 | -- | $47,690 +3% |
| 2006 | -- | $46,300 |
| 2005 | -- | -- |
Find assessor info on the county website
Monthly payment
Est. payment
Payment breakdown
Explore the cost of this home by adjusting the details. Changes won't be saved.Climate risks
Neighborhood: Sharpstown
Nearby schools
Schools provided by the listing agent
- Elementary: Neff Elementary School
- Middle: Sugar Grove Middle School
- High: Sharpstown High School
Source: HAR. This data may not be complete. We recommend contacting the local school district to confirm school assignments for this home.
- $73,1001 bd1 ba654 sqft7510 Hornwood Dr APT 1602, Houston, TX 77036Off Market
- $113,4002 bd2 ba1.1k sqft7510 Hornwood Dr APT 904, Houston, TX 77036Off Market
- $1,6002 bd2 ba1.1k sqft7510 Hornwood Dr APT 705, Houston, TX 77036For Rent
- $70,8001 bd1 ba660 sqft7510 Hornwood Dr #5, Houston, TX 77036Off Market

Similar homes
- $90,0002 bd1 ba794 sqft7520 Hornwood Dr APT 205, Houston, TX 77036For Sale
 MLS ID #33377850, Leslie Renteria, Independence Real Estate, Inc.. HAR
 - $86,0002 bd2 ba1.1k sqft7400 Bellerive Dr APT 1403, Houston, TX 77036For Sale
 MLS ID #40223128, David Huy Nguyen, Vin Realty LLC. HAR
 - $85,0002 bd1 ba885 sqft7200 Clarewood Dr #6, Houston, TX 77036For Sale
 MLS ID #46999110, Nancy Quintanilla, HomeSmart. HAR
 - $95,0002 bd1 ba856 sqft9201 Clarewood Dr #307, Houston, TX 77036For Sale
 MLS ID #20865818, David Huy Nguyen, Vin Realty LLC. HAR
