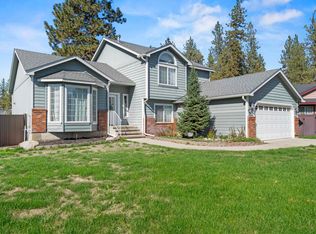
Open your back gate directly onto Riverside State Park. Take the short trail leading to the Spokane River, where fishing, hiking, snowshoeing, wildlife, and the beauty of nature become part of everyday life. Return home to the backyard’s showpiece - a dedicated outdoor pizza kitchen centered around an authentic wood-fired pizza oven, complemented by natural gas grills, bar seating, expansive deck with remote awning, paver patio, and water features. Inside, this meticulously maintained 4-level home offers 5 bedrooms (1nl), 3 3/4 baths, 2,600 sq ft of thoughtfully designed living space, central A/C, gas fireplace, skylights, remote-controlled blinds & other smart home features, oversized 3-car garage, approximately 145 feet bordering Riverside State Park lined with raspberry and blackberry bushes that reflect exceptional pride of ownership. Enjoy the serenity of nature in the Nine Mile Falls School District while living just 15-20 minutes from downtown Spokane, Fairchild AFB, and Spokane International Airport.
Pending
$575,000
7511 W Greenside Ct, Nine Mile Falls, WA 99026
5beds
4baths
2,600sqft
:
Get pre-qualified$3,483/mo
Single Family Residence
Built in 1997
0.36 Acres Lot
$-- Zestimate®
$221/sqft
$-- HOA
What's special
Paver patioGas fireplaceWater featuresDedicated outdoor pizza kitchenRaspberry and blackberry bushesAuthentic wood-fired pizza ovenRemote-controlled blinds
- 22 days |
- 572 |
- 37 |
Zillow last checked:
Listing updated:
Listed by:
Ronald Mcintire Phone:(509)951-7653,
Choice Realty
Source: SMLS as distributed by MLS GRID,MLS#: 202621037
Facts & features
Interior
Bedrooms & bathrooms
- Bedrooms: 5
- Bathrooms: 4
Basement
- Level: Basement
First floor
- Level: First
- Area: 677 Square Feet
Other
- Level: Second
- Area: 677 Square Feet
Third floor
- Level: Third
- Area: 657 Square Feet
Heating
- Natural Gas, Forced Air
Cooling
- Central Air
Appliances
- Included: Free-Standing Range, Gas Range, Dishwasher, Refrigerator, Disposal, Microwave, Washer, Dryer
Features
- Cathedral Ceiling(s), Natural Woodwork
- Flooring: Wood
- Windows: Skylight(s), Vinyl Frames, Multi-Pane Windows
- Basement: Full,Finished,Rec/Family Area
- Number of fireplaces: 1
- Fireplace features: Masonry, Gas
Interior area
- Total structure area: 2,600
- Total interior livable area: 2,600 sqft
Property
Parking
- Total spaces: 3
- Parking features: Attached, Garage Door Opener
- Garage spaces: 3
Features
- Levels: Four Level
- Stories: 2
- Fencing: Fenced Yard
- Has view: Yes
- View description: Park/Greenbelt, Territorial
Lot
- Size: 0.36 Acres
- Features: Views, Sprinkler - Automatic, Level, Secluded, Cul-De-Sac, Near Public Transit, Oversized Lot, Irregular Lot, Border Public Land, Garden
Details
- Parcel number: 26163.1002
Construction
Type & style
- Home type: SingleFamily
- Architectural style: Contemporary
- Property subtype: Single Family Residence
Materials
- Brick Veneer, Masonite, Siding
- Roof: Composition
Condition
- New construction: No
- Year built: 1997
Community & HOA
Community
- Subdivision: Parkside on The Green
HOA
- Has HOA: No
Location
- Region: Nine Mile Falls
Financial & listing details
- Price per square foot: $221/sqft
- Tax assessed value: $532,000
- Annual tax amount: $4,877
- Date on market: 7/16/2026
- Listing terms: FHA,VA Loan,Conventional,Cash
- Road surface type: Paved
Estimated market value
Not available
Estimated sales range
Not available
Not available
Price history
| Date | Event | Price |
|---|---|---|
| 7/19/2026 | Pending sale | $575,000$221/sqft |
Source:  SMLS as distributed by MLS GRID #202621037 Report a problem SMLS as distributed by MLS GRID #202621037 Report a problem | ||
| 7/16/2026 | Listed for sale | $575,000+245.3%$221/sqft |
Source: SMLS as distributed by MLS GRID #202621037 Report a problem | ||
| 10/1/1997 | Sold | $166,500$64/sqft |
Source: Public Record Report a problem | ||
Public tax history
| Year | Property taxes | Tax assessment |
|---|---|---|
| 2025 | $4,877 -1.1% | $532,000 -1.8% |
| 2024 | $4,932 +4.4% | $541,700 -1.3% |
| 2023 | $4,726 +4.6% | $548,600 +6.9% |
| 2022 | $4,519 +12.3% | $513,000 +22.3% |
| 2021 | $4,024 -4.2% | $419,400 +25.1% |
| 2020 | $4,199 +14.5% | $335,200 +12.8% |
| 2019 | $3,667 | $297,200 +8.7% |
| 2018 | $3,667 -1.2% | $273,500 +5.1% |
| 2017 | $3,710 +8.3% | $260,200 +5.7% |
| 2016 | $3,427 +3.8% | $246,200 +7.3% |
| 2015 | $3,300 | $229,500 +7.1% |
| 2014 | $3,300 | $214,300 |
| 2013 | $3,300 -1.7% | -- |
| 2011 | $3,356 -9% | -- |
| 2010 | $3,689 | -- |
Find assessor info on the county website
Monthly payment
Est. payment
Payment breakdown
Explore the cost of this home by adjusting the details. Changes won't be saved.Climate risks
Neighborhood: 99026
Nearby schools
GreatSchools rating
- 6/10Nine Mile Falls Elementary SchoolGrades: K-5Distance: 2.6 mi
- 8/10Lakeside Middle SchoolGrades: 6-8Distance: 6.6 mi
- 9/10Lakeside High SchoolGrades: 9-12Distance: 4.5 mi
Schools provided by the listing agent
- Elementary: Nine Mile
- Middle: Lakeside
- High: Lakeside
- District: Nine Mile Falls
Source: SMLS as distributed by MLS GRID. This data may not be complete. We recommend contacting the local school district to confirm school assignments for this home.
- $528,1002 bd3 ba1.4k sqft7517 W Greenside Ct, Nine Mile Falls, WA 99026Off Market
- $509,2003 bd3 ba1.2k sqft7505 W Greenside Ct, Nine Mile Falls, WA 99026Off Market
- $523,2004 bd3 ba2.7k sqft10205 N Parkside Dr, Nine Mile Falls, WA 99026Off Market

- $610,2004 bd3 ba2.7k sqft10121 N Parkside Dr, Nine Mile Falls, WA 99026Off Market

- $613,8005 bd3 ba2.6k sqft7519 W Greenside Ct, Nine Mile Falls, WA 99026Off Market
- $607,8004 bd3 ba3.9k sqft7516 W Greenside Ct, Nine Mile Falls, WA 99026Off Market
- $471,8002 bd3 ba1k sqft7406 W Greenside Ct, Nine Mile Falls, WA 99026Off Market
- $499,9005 bd-- ba3k sqft10117 N Parkside Dr, Nine Mile Falls, WA 99026Sold
A local agent can set up tours, give advice and negotiate with sellers.
Similar homes
- $520,0005 bd3 ba3k sqft7322 W Links Ct, Nine Mile Falls, WA 99026For Sale
 MLS ID #202620944, Ethan Perreiah, Keller Williams Spokane - Main. SMLS as distributed by MLS GRID
 - $499,9505 bd3 ba2.5k sqft7421 W Lanzce Ct, Nine Mile Falls, WA 99026For Sale
 MLS ID #202619599, Rebecca Ruark, Windermere Valley. SMLS as distributed by MLS GRID
 - $595,0004 bd3 ba3.3k sqft7321 W Kendick Ave, Nine Mile Falls, WA 99026For Sale
 MLS ID #202619327, Karen O'donnell, Coldwell Banker Tomlinson. SMLS as distributed by MLS GRID
 - $515,0005 bd3 ba3.3k sqft9313 N Ellenwood Ct, Nine Mile Falls, WA 99026For Sale
 MLS ID #202620793, Taylor Ward, Amplify Real Estate Services. SMLS as distributed by MLS GRID
 - $750,0004 bd2 ba3.6k sqft10203 N Nine Mile Rd, Nine Mile Falls, WA 99026For SaleMLS ID #202621824, Tony Vaughn, Windermere Manito, LLC. SMLS as distributed by MLS GRID
- $490,0003 bd2 ba2.2k sqft6806 W Johannsen Ave, Nine Mile Falls, WA 99026For SaleMLS ID #202621592, Vienna Sprenkel, Kelly Right Real Estate of Spokane. SMLS as distributed by MLS GRID
- $475,0004 bd3 ba3.4k sqft6915 W Johannsen Ave, Nine Mile Falls, WA 99026For SaleMLS ID #202618828, Michelle Matiska, Realty One Group Eclipse. SMLS as distributed by MLS GRID
- $585,0005 bd3 ba3k sqft5116 W Ridgecrest Dr, Spokane, WA 99208For SaleMLS ID #202619280, Barb Pielli, Coldwell Banker Tomlinson. SMLS as distributed by MLS GRID
- $539,9005 bd4 ba2.8k sqft4301 W Shawnee Ave, Spokane, WA 99208For SaleMLS ID #202621839, Alex Ganea, Engel & Volkers Western Frontier. SMLS as distributed by MLS GRID
- $649,0005 bd4 ba3.4k sqft8710 N Rosebury Ln, Spokane, WA 99208For SaleMLS ID #202622004, Melissa Tetreault, REAL Broker LLC. SMLS as distributed by MLS GRID
- $630,0005 bd3 ba3.1k sqft6114 W Kittitas Ct, Spokane, WA 99208For SaleMLS ID #202619209, Jennifer Shorts, Kelly Right Real Estate of Spokane. SMLS as distributed by MLS GRID
- $569,9004 bd4 ba3.4k sqft4921 W Londale Ct, Spokane, WA 99208For SaleMLS ID #202619483, Bryan Crabbe, REAL Broker LLC. SMLS as distributed by MLS GRID
- $665,0005 bd4 ba3.6k sqft10905 N Acoma Dr, Spokane, WA 99208For SaleMLS ID #202621879, Hans Liezen, Windermere City Group. SMLS as distributed by MLS GRID
- $535,0005 bd3 ba2.7k sqft8517 N Greenwood St, Spokane, WA 99208For SaleMLS ID #202621349, Elizabeth Sorensen, Realty One Group Eclipse. SMLS as distributed by MLS GRID
- $557,0004 bd3 ba2k sqft5507 W Pacific Park Dr, Spokane, WA 99208For SaleMLS ID #202617961, Drew Williams, Keller Williams Spokane - Main. SMLS as distributed by MLS GRID
- $599,0005 bd3 ba3.1k sqft7118 N Winston Drive, Spokane, WA 99208ActiveMLS ID #2563024, Scott McCann. NWMLS as distributed by MLS GRID
- $574,9004 bd3 ba2.4k sqft9110 N Seminole St, Spokane, WA 99208For SaleMLS ID #202618993, Suzette Alfonso, Windermere North. SMLS as distributed by MLS GRID
- $635,0005 bd3 ba3.5k sqft4908 W Barnes Rd, Spokane, WA 99208For SaleMLS ID #202621721, Richard Stokes, REAL Broker LLC. SMLS as distributed by MLS GRID
- $535,0004 bd3 ba3.4k sqft9708 N Fotheringham St, Spokane, WA 99208For SaleMLS ID #202621312, Angela Foote, Keller Williams Spokane - Main. SMLS as distributed by MLS GRID
- $540,0004 bd3 ba2.9k sqft9522 N Loganberry Ct, Spokane, WA 99208For SaleMLS ID #202620790, Bekah Lindsey, First Look Real Estate. SMLS as distributed by MLS GRID
