Adjoining 77 acres of WA State Park land offers peaceful meandering trails to the Spokane River where wildlife sightings are a common delight. Studies say that nature and gazing at water are calming and trigger immediate relaxation. Start your day on the trail, or an evening bike ride. Multiple gathering spots with formal living and dining rooms dressed up with wainscoting, beautiful solid wood flooring through the entry, dining nook, and kitchen. Tons of cabinet space & storage, pantry, eating bar, and all appliances included. Lower family room features a cozy gas fireplace, while the finished basement provides flexible space for a theater room, home gym, office, or recreation area. Step outside to a maintenance free deck with built-in benches and a relaxing hot tub—perfect for entertaining or unwinding after a long day. Located just minutes from Spokane's shopping, dining, and services, yet still feels a little country. Highly regarded Nine Mile Falls School District. Come discover Parkside & make Offer.
Active
$595,000
7321 W Kendick Ave, Nine Mile Falls, WA 99026
4beds
3baths
3,320sqft
:
Get pre-qualified$3,603/mo
Single Family Residence
Built in 1998
0.25 Acres Lot
$-- Zestimate®
$179/sqft
$-- HOA
What's special
Cozy gas fireplaceAll appliances includedEating bar
- 41 days |
- 584 |
- 26 |
Zillow last checked:
Listing updated:
Listed by:
Karen O'donnell 509-217-0091,
Coldwell Banker Tomlinson
Source: SMLS as distributed by MLS GRID,MLS#: 202619327
Facts & features
Interior
Bedrooms & bathrooms
- Bedrooms: 4
- Bathrooms: 3
Basement
- Level: Basement
First floor
- Level: First
- Area: 1694 Square Feet
Other
- Level: Second
Third floor
- Level: Third
- Area: 868 Square Feet
Heating
- Natural Gas, Forced Air
Cooling
- Central Air
Appliances
- Included: Free-Standing Range, Dishwasher, Refrigerator, Disposal, Microwave
Features
- Cathedral Ceiling(s), Natural Woodwork
- Windows: Bay Window(s), Skylight(s)
- Basement: Finished,Rec/Family Area
- Number of fireplaces: 1
- Fireplace features: Gas
Interior area
- Total structure area: 3,320
- Total interior livable area: 3,320 sqft
Video & virtual tour
Property
Parking
- Total spaces: 3
- Parking features: Attached, Garage Door Opener, Oversized
- Garage spaces: 3
Features
- Levels: Four Level
- Stories: 2
- Fencing: Fenced Yard
Lot
- Size: 0.25 Acres
- Features: Sprinkler - Automatic, Level
Details
- Parcel number: 26163.1102
Construction
Type & style
- Home type: SingleFamily
- Architectural style: Traditional
- Property subtype: Single Family Residence
Materials
- Masonite, Siding
- Roof: Composition
Condition
- New construction: No
- Year built: 1998
Community & HOA
Community
- Subdivision: Parkside on the Green
HOA
- Has HOA: No
Location
- Region: Nine Mile Falls
Financial & listing details
- Price per square foot: $179/sqft
- Tax assessed value: $593,500
- Annual tax amount: $5,330
- Date on market: 6/16/2026
- Listing terms: VA Loan,Conventional,Cash,Lease Purchase,See Remarks
- Road surface type: Paved
Estimated market value
Not available
Estimated sales range
Not available
Not available
Price history
| Date | Event | Price |
|---|---|---|
| 6/20/2026 | Listed for sale | $595,000$179/sqft |
Source:  SMLS as distributed by MLS GRID #202619327 Report a problem SMLS as distributed by MLS GRID #202619327 Report a problem | ||
| 3/25/2026 | Listing removed | $2,195$1/sqft |
Source: Zillow Rentals Report a problem | ||
| 3/3/2026 | Listed for rent | $2,195+4.8%$1/sqft |
Source: Zillow Rentals Report a problem | ||
| 2/12/2022 | Listing removed | -- |
Source: Zillow Rental Network Premium Report a problem | ||
| 1/11/2022 | Listed for rent | $2,095+5%$1/sqft |
Source: Zillow Rental Network Premium Report a problem | ||
| 10/1/2019 | Listing removed | $1,995$1/sqft |
Source: Zillow Rental Manager Report a problem | ||
| 9/10/2019 | Listed for rent | $1,995$1/sqft |
Source: Watson Management Report a problem | ||
Public tax history
| Year | Property taxes | Tax assessment |
|---|---|---|
| 2024 | $5,397 +4.3% | $593,500 -1.3% |
| 2023 | $5,175 +4.5% | $601,400 +6.9% |
| 2022 | $4,949 +16.4% | $562,800 +26.5% |
| 2021 | $4,253 -4% | $444,800 +25.6% |
| 2020 | $4,432 +10.8% | $354,200 +9.1% |
| 2019 | $4,000 | $324,800 +10.7% |
| 2018 | $4,000 +0.6% | $293,500 +5.1% |
| 2017 | $3,976 +8.3% | $279,300 +5.6% |
| 2016 | $3,673 +3.8% | $264,400 +7.3% |
| 2015 | $3,539 | $246,500 +1.5% |
| 2014 | $3,539 | $242,900 |
| 2013 | $3,539 -2.7% | -- |
| 2011 | $3,635 -10.1% | -- |
| 2010 | $4,044 | -- |
Find assessor info on the county website
Monthly payment
Est. payment
Payment breakdown
Explore the cost of this home by adjusting the details. Changes won't be saved.Climate risks
Neighborhood: 99026
Nearby schools
GreatSchools rating
- 6/10Nine Mile Falls Elementary SchoolGrades: K-5Distance: 2.7 mi
- 8/10Lakeside Middle SchoolGrades: 6-8Distance: 6.7 mi
- 9/10Lakeside High SchoolGrades: 9-12Distance: 4.6 mi
Schools provided by the listing agent
- Elementary: Nine Mile
- Middle: Lakeside
- High: Lakeside
- District: Nine Mile Falls
Source: SMLS as distributed by MLS GRID. This data may not be complete. We recommend contacting the local school district to confirm school assignments for this home.
- $387,2002 bd2 ba1k sqft7319 W Kendick Ave, Nine Mile Falls, WA 99026Off Market
- $517,8003 bd3 ba1.6k sqft7323 W Kendick Ave, Nine Mile Falls, WA 99026Off Market
- $492,7003 bd2 ba2.3k sqft7313 W Kendick Ave, Nine Mile Falls, WA 99026Off Market
- $567,6004 bd3 ba3.1k sqft7325 W Kendick Ave, Nine Mile Falls, WA 99026Off Market
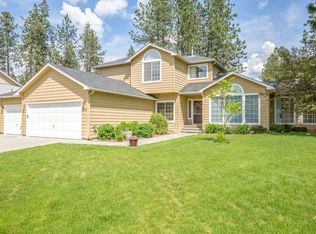
- $557,2005 bd3 ba2.7k sqft7324 W Kendick Ave, Nine Mile Falls, WA 99026Off Market
- $505,8003 bd3 ba1.2k sqft7322 W Kendick Ave, Nine Mile Falls, WA 99026Off Market
- $531,0004 bd3 ba2.6k sqft7320 W Kendick Ave, Nine Mile Falls, WA 99026Off Market
- $621,1004 bd3 ba4.1k sqft7303 W Kendick Ave, Nine Mile Falls, WA 99026Off Market
A local agent can set up tours, give advice and negotiate with sellers.
Similar homes
- $499,9505 bd3 ba2.5k sqft7421 W Lanzce Ct, Nine Mile Falls, WA 99026For Sale
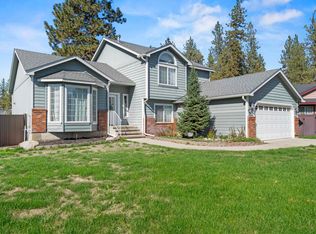 MLS ID #202619599, Rebecca Ruark, Windermere Valley. SMLS as distributed by MLS GRID
 - $599,0004 bd3 ba3.3k sqft13804 N Christensen Rd, Nine Mile Falls, WA 99026For Sale
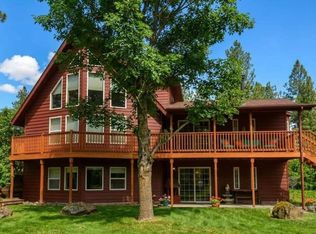 MLS ID #202617768, Patrick Cooper, Cooper Realty. SMLS as distributed by MLS GRID
 - $444,5003 bd2 ba1.9k sqft9920 N Parkside Dr, Nine Mile Falls, WA 99026For Sale
 MLS ID #202621067, Chase Baxter, eXp Realty 4 Degrees. SMLS as distributed by MLS GRID
 - $518,9003 bd3 ba2.5k sqft15307 W Autumn Ln, Nine Mile Falls, WA 99026For Sale
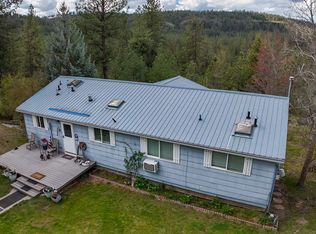 MLS ID #202615641, Michael Gilroy, Amplify Real Estate Services. SMLS as distributed by MLS GRID
 - $585,5005 bd3 ba3k sqft6923 N Douglass St, Spokane, WA 99208For SaleMLS ID #202620634, Sarah Bird, Windermere North. SMLS as distributed by MLS GRID
- $585,0006 bd3 ba3.2k sqft5014 E Nancy Ct, Mead, WA 99021For SaleMLS ID #202621569, Shane Bangle, Keller Williams Spokane - Main. SMLS as distributed by MLS GRID
- $533,0004 bd3 ba2.9k sqft5609 W Lowell Ave, Spokane, WA 99208For SaleMLS ID #202618348, Carrie Meyer, Home Sales Spokane. SMLS as distributed by MLS GRID
- $649,0005 bd4 ba3.4k sqft8710 N Rosebury Ln, Spokane, WA 99208For SaleMLS ID #202620212, Melissa Tetreault, REAL Broker LLC. SMLS as distributed by MLS GRID
- $675,0005 bd3 ba2.7k sqft16324 N Cimmeron Ct, Nine Mile Falls, WA 99026For SaleMLS ID #202613737, Sean Macosky, CENTURY 21 Beutler & Associates. SMLS as distributed by MLS GRID
- $473,9004 bd3 ba2.6k sqft5983 Blackstone Way, Nine Mile Falls, WA 99026For SaleMLS ID #202616369, Rozella Ehrler, Redfin. SMLS as distributed by MLS GRID
- $489,0004 bd3 ba1.9k sqft5211 W Myrtlewood Court, Spokane, WA 99208ActiveMLS ID #2556755, Michele Bryantt. NWMLS as distributed by MLS GRID
- $639,0004 bd3 ba2.9k sqft7824 W Dahl Rd, Deer Park, WA 99006For SaleMLS ID #202621422, Jim Palmer Jr., Real Estate Marketplace NW,Inc. SMLS as distributed by MLS GRID
- $525,0003 bd2 ba1.9k sqft6004 Ruby Way, Nine Mile Falls, WA 99026For SaleMLS ID #46145, Sherri Dotts Team, KELLER WILLIAMS REALTY COLVILLE. Northeast Washington AOR
- $499,9003 bd3 ba2.8k sqft9803 N Comanche Dr, Spokane, WA 99208For SaleMLS ID #202616992, Leif Tangvald, Kelly Right Real Estate of Spokane. SMLS as distributed by MLS GRID
- $755,0005 bd5 ba4.6k sqft10103 N Ridgecrest Dr, Spokane, WA 99208For SaleMLS ID #202620557, Richard Prasser, Keller Williams Spokane - Main. SMLS as distributed by MLS GRID
- $529,9004 bd3 ba3.3k sqft7010 N East Bluff Ct, Spokane, WA 99208For SaleMLS ID #202612718, Gregg Patterson, Amplify Real Estate Services. SMLS as distributed by MLS GRID
- $515,0005 bd3 ba2.6k sqft1006 W Bellwood Dr, Spokane, WA 99218For SaleMLS ID #202619948, Jodie Fox, Windermere North. SMLS as distributed by MLS GRID
- $609,9955 bd3 ba2.8k sqft325 E Parker Ct, Colbert, WA 99005For SaleMLS ID #202616698, Joe Penny, Real Estate Marketplace NW,Inc. SMLS as distributed by MLS GRID
- $598,0005 bd3 ba2.5k sqft7175 S Cedar Rd, Spokane, WA 99224For SaleMLS ID #202619398, Elizabeth Boykin, Keller Williams Spokane - Main. SMLS as distributed by MLS GRID
- $599,0005 bd2 ba2.9k sqft4101 N Christensen Rd, Medical Lake, WA 99022For SaleMLS ID #202616604, Stacy Gregory, John L Scott, Spokane Valley. SMLS as distributed by MLS GRID
