Beautiful Home in Sundance Village! Brand new main floor carpet sets off this move in ready home in one of Spokane's most sought after 55+ developments! This home offers full main floor living with extra bedroom, bathroom, family room and bonus room downstairs! Almost like another entire living area for visitors! This is such a GREAT setup for main floor living and space for guests, arts and crafts - anything you can think of! With Gas Heat, Central A/C and an ample 2 car garage, this home backs up to an amazing park-like area with walking paths. Take a dip in the community pool or stroll around the manicured gardens of this lovely development. The Primary Suite has a jetted soaking tub, double sinks plus a shower for day to day living. Main floor utilities, amazing location and a peaceful covered back patio/deck to enjoy that morning cup 'o joe make this a dream setup! Home is listed as a 3+ Bedroom, as there is a "Bonus" room downstairs that could be a 4th bedroom. Some photos digitally staged.
Pending
$499,900
9803 N Comanche Dr, Spokane, WA 99208
3beds
3baths
2,852sqft
Single Family Residence
Built in 1991
6,152 Square Feet Lot
$-- Zestimate®
$175/sqft
$268/mo HOA
What's special
Bonus room downstairsMain floor utilitiesFull main floor livingFamily roomCommunity poolExtra bedroomGas heat
- 155 days
- 37
- 0
Zillow last checked:
Listing updated:
Listed by:
Leif Tangvald 509-499-0883,
Kelly Right Real Estate of Spokane
Source: SMLS as distributed by MLS GRID,MLS#: 202616992
Facts & features
Interior
Bedrooms & bathrooms
- Bedrooms: 3
- Bathrooms: 3
Basement
- Level: Basement
First floor
- Level: First
- Area: 1426 Square Feet
Heating
- Natural Gas, Forced Air
Cooling
- Central Air
Appliances
- Included: Range, Dishwasher
Features
- Cathedral Ceiling(s)
- Windows: Bay Window(s), Vinyl Frames, Multi-Pane Windows
- Basement: Full,Finished,Partially Finished,Rec/Family Area,Workshop,See Remarks
- Number of fireplaces: 2
- Fireplace features: Masonry
Interior area
- Total structure area: 2,852
- Total interior livable area: 2,852 sqft
Property
Parking
- Total spaces: 2
- Parking features: Attached, Garage Door Opener, Oversized
- Garage spaces: 2
Features
- Levels: One
- Pool features: In Ground, Community
- Has view: Yes
- View description: Territorial
Lot
- Size: 6,152 Square Feet
- Features: Views, Sprinkler - Automatic, Level, Open Lot, Near Public Transit, Plan Unit Dev
Details
- Parcel number: 26164.1110
Construction
Type & style
- Home type: SingleFamily
- Architectural style: Contemporary
- Property subtype: Single Family Residence
Materials
- Brick Veneer, Masonite
- Roof: Composition
Condition
- New construction: No
- Year built: 1991
Community & HOA
Community
- Features: Maintenance On-Site
- Subdivision: Sundance Village
HOA
- Has HOA: Yes
- HOA fee: $268 monthly
Location
- Region: Spokane
Financial & listing details
- Price per square foot: $175/sqft
- Tax assessed value: $437,300
- Annual tax amount: $4,465
- Date on market: 5/8/2026
- Listing terms: FHA,VA Loan,Conventional,Cash
- Road surface type: Paved
Estimated market value
Not available
Estimated sales range
Not available
Not available
Price history
| Date | Event | Price |
|---|---|---|
| 8/19/2026 | Pending sale | $499,900$175/sqft |
Source:  SMLS as distributed by MLS GRID #202616992 Report a problem SMLS as distributed by MLS GRID #202616992 Report a problem | ||
| 5/21/2026 | Price change | $499,900-2.9%$175/sqft |
Source: SMLS as distributed by MLS GRID #202616992 Report a problem | ||
| 5/8/2026 | Listed for sale | $515,000$181/sqft |
Source: SMLS as distributed by MLS GRID #202616992 Report a problem | ||
Public tax history
| Year | Property taxes | Tax assessment |
|---|---|---|
| 2025 | $4,465 | $437,300 +0.7% |
| 2024 | -- | $434,200 -5% |
| 2023 | $4,425 +3.5% | $456,900 +4.5% |
| 2022 | $4,277 +8.6% | $437,400 +24% |
| 2021 | $3,938 +7.7% | $352,800 +19.1% |
| 2020 | $3,657 +11.2% | $296,300 +7.7% |
| 2019 | $3,288 | $275,100 +10.7% |
| 2018 | $3,288 -4.8% | $248,400 +3% |
| 2017 | $3,455 +4.9% | $241,100 +5.2% |
| 2016 | $3,293 +10.6% | $229,200 +9.8% |
| 2015 | $2,978 | $208,700 |
| 2014 | $2,978 | $208,700 |
| 2013 | $2,978 +4.2% | -- |
| 2011 | $2,857 -7.9% | -- |
| 2010 | $3,101 | -- |
| 2009 | $3,101 +17.8% | -- |
| 2008 | $2,632 | -- |
| 2007 | $2,632 | $236,700 |
Find assessor info on the county website
Monthly payment
Est. payment
Payment breakdown
Explore the cost of this home by adjusting the details. Changes won't be saved.Climate risks
Neighborhood: North Indian Trail
Nearby schools
Schools provided by the listing agent
- Elementary: Woodridge
- Middle: Salk
- High: Shadle Park
- District: Spokane Dist 81
Source: SMLS as distributed by MLS GRID. This data may not be complete. We recommend contacting the local school district to confirm school assignments for this home.

Similar homes
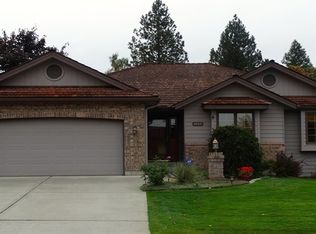
- $487,5003 bd3 ba2.7k sqft9924 N Woodridge Dr, Spokane, WA 99208For Sale
 MLS ID #202622725, Melissa Tetreault, REAL Broker LLC. SMLS as distributed by MLS GRID
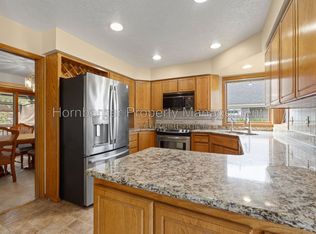
 - $520,0004 bd3 ba2.9k sqft5609 W Lowell Ave, Spokane, WA 99208For Sale
 MLS ID #202618348, Carrie Meyer, Home Sales Spokane. SMLS as distributed by MLS GRID
 - $485,0004 bd3 ba2.9k sqft9522 N Loganberry Ct, Spokane, WA 99208For Sale
 MLS ID #202620790, Bekah Lindsey, First Look Real Estate. SMLS as distributed by MLS GRID
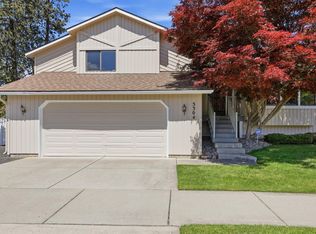
 - $464,5005 bd3 ba2.2k sqft5304 W Russett Dr, Spokane, WA 99208For Sale
 MLS ID #202624043, Cami Flaget, Realty One Group Eclipse. SMLS as distributed by MLS GRID
