Country charm, room to spread out, and endless possibilities! Situated on approximately 2.59 acres, this spacious 4-bedroom, 2-bath farmhouse offers
inviting living spaces and scenic views of the surrounding countryside. Large windows, tall ceilings, and classic trim highlight the home's character, while
the large eat-in kitchen features abundant cabinetry and stainless steel appliances. A separate dining area offers room to gather, and the enclosed sun
porch provides a welcoming spot to enjoy your morning coffee. Generously sized bedrooms offer flexibility for guests, a home office, or hobbies. Outside,
mature trees and expansive lawn create space for gardening, recreation, and entertaining. A 2-car garage and large barn add storage and room for
projects. Enjoy the space and charm of country living. Schedule your showing today!
For sale
$375,000
7513 W Forty Us Rte, New Paris, OH 45347
4beds
2,082sqft
Single Family Residence
Built in ----
2.59 Acres Lot
$-- Zestimate®
$180/sqft
$-- HOA
What's special
Large barnClassic trimInviting living spacesLarge windowsGenerously sized bedroomsStainless steel appliancesMature trees
- 5 days
- 230
- 25
Zillow last checked:
Listing updated:
Listed by:
Alex Schafers 513-331-1428,
RE/MAX United Associates
Source: DABR MLS,MLS#: 973039 Originating MLS: Dayton Area Board of REALTORS
Facts & features
Interior
Bedrooms & bathrooms
- Bedrooms: 4
- Bathrooms: 2
- Full bathrooms: 2
- Main level bathrooms: 2
Primary bedroom
- Level: Main
- Dimensions: 15 x 15
Bedroom
- Level: Second
- Dimensions: 15 x 15
Bedroom
- Level: Second
- Dimensions: 14 x 11
Bedroom
- Level: Second
- Dimensions: 12 x 15
Dining room
- Level: Main
- Dimensions: 12 x 15
Entry foyer
- Level: Main
- Dimensions: 12 x 7
Kitchen
- Level: Main
- Dimensions: 14 x 12
Living room
- Level: Main
- Dimensions: 20 x 15
Heating
- Forced Air, Oil
Cooling
- Central Air
Appliances
- Included: Range, Refrigerator, Electric Water Heater
Features
- Ceiling Fan(s)
- Basement: Unfinished
- Has fireplace: Yes
- Fireplace features: Wood Burning
Interior area
- Total structure area: 2,082
- Total interior livable area: 2,082 sqft
Property
Parking
- Total spaces: 2
- Parking features: Garage, Two Car Garage
- Garage spaces: 2
Features
- Levels: Two
- Stories: 2
Lot
- Size: 2.59 Acres
- Dimensions: 2082
Details
- Parcel number: G22913320000005000
- Zoning: Residential
- Zoning description: Residential
Construction
Type & style
- Home type: SingleFamily
- Architectural style: Traditional
- Property subtype: Single Family Residence
Materials
- Vinyl Siding
Utilities & green energy
- Sewer: Septic Tank
- Water: Well
- Utilities for property: Septic Available, Water Available
Community & HOA
HOA
- Has HOA: No
Location
- Region: New Paris
Financial & listing details
- Price per square foot: $180/sqft
- Date on market: 11/12/2026
Estimated market value
Not available
Estimated sales range
Not available
Not available
Price history
| Date | Event | Price |
|---|---|---|
| 11/12/2026 | Listed for sale | $375,000$180/sqft |
Source:  DABR MLS #973039 Report a problem | ||
Public tax history
Tax history is unavailable.
Monthly payment
Est. payment
Payment breakdown
Explore the cost of this home by adjusting the details. Changes won't be saved.Climate risks
Neighborhood: 45347
Nearby schools
Schools provided by the listing agent
- District: National Trail
Source: DABR MLS. This data may not be complete. We recommend contacting the local school district to confirm school assignments for this home.

Similar homes
- $375,0004 bd2 ba2k sqft7513 Us Highway 40, New Paris, OH 45347For Sale
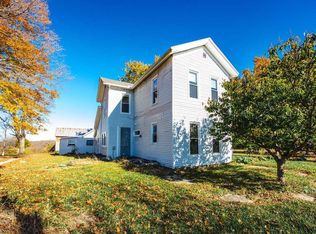
 MLS ID #1049733, Alexander Schafers, RE/MAX United Associates. WRIST
- $375,0004 bd2 ba2k sqft7513 W Us Route 40, New Paris, OH 45347For Sale
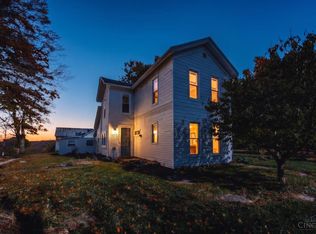
 MLS ID #1899924, Alexander Schafers, RE/MAX United Associates. Cincy MLS
- $379,0003 bd2 ba1.2k sqft10799 County Highway 335, New Paris, OH 45347For Sale
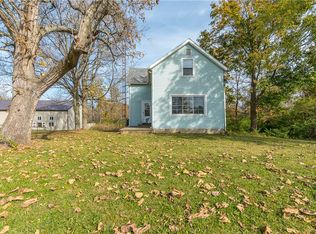
 MLS ID #971870, Katherine Overholtz, Glasshouse Realty Group. DABR MLS
- $289,0004 bd2 ba1.1k sqft421 S Spring St, New Paris, OH 45347For Sale
 MLS ID #959537, Holly D Craft, Country Mile REALTORS. DABR MLS
- $389,9004 bd2 ba1.8k sqft1519 East Ave, Eaton, OH 45320For SaleMLS ID #970710, Marilyn A Haber, Country Mile REALTORS. DABR MLS
- $449,0003 bd2 ba1.7k sqft6670 Murray Rd, Eaton, OH 45320For SaleMLS ID #964312, Xara Filbrun, Howard Hanna Real Estate Serv. DABR MLS
- $399,9004 bd1 ba1.9k sqft2294 E 40th #Us, Lewisburg, OH 45338For SaleMLS ID #957941, Noel C Morris, eXp Realty. DABR MLS
