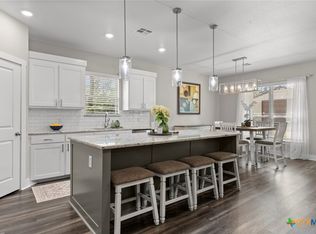
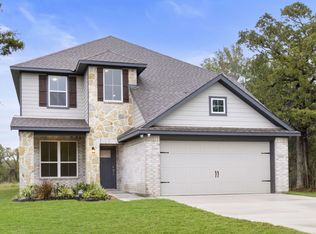
Welcome to this beautiful 2020-built home tucked away on a private, quiet-de-sac—an ideal setup for large or multi-generational families! The spacious, thoughtfully designed floor plan offers an open-concept kitchen, dining, and living area, plus a main-level primary suite, private guest ensuite, additional bedroom or optional office, and a full bath for each.
Upstairs features a large second living area perfect for a game room, media room, or family retreat, along with three bedrooms and two full bathrooms. Abundant storage throughout, a covered back patio, backyard, and attached two-car garage add convenience and functionality.
Enjoy a friendly neighborhood with sidewalks and easy access to Crossroads Park, Temple, Belton, and Central Texas Regional Airport. Zoned to Belton ISD, including Burrell Elementary, North Belton Middle School, and Lake Belton High School. Buyer and buyer’s agent to verify school attendance zones with Belton ISD.
**Seller is offering $10,000 in buyer incentives to use at closing! This spacious, versatile home has room for everyone—schedule your private showing today and come see why this one should be at the top of your list!**
For sale
Price increase: $1K (9/24)
$450,000
7514 Broadmoor Cv, Temple, TX 76502
6beds
3,481sqft
Single Family Residence
Built in 2020
10,541 Square Feet Lot
$445,200 Zestimate®
$129/sqft
$10/mo HOA
What's special
Private quiet-de-sacAttached two-car garagePrivate guest ensuiteCovered back patioAbundant storage throughoutMain-level primary suite
- 80 days
- 305
- 33
Zillow last checked:
Listing updated:
Listed by:
Breta Sandifer 0830876,
Coldwell Banker Apex, REALTORS 254-776-0000
Source: NTREIS,MLS#: 21345171
Facts & features
Interior
Bedrooms & bathrooms
- Bedrooms: 6
- Bathrooms: 5
- Full bathrooms: 5
Primary bedroom
- Features: Ceiling Fan(s), Dual Sinks, Double Vanity, En Suite Bathroom, Garden Tub/Roman Tub, Separate Shower, Walk-In Closet(s)
- Level: First
- Dimensions: 0 x 0
Primary bedroom
- Features: En Suite Bathroom, Walk-In Closet(s)
- Level: First
- Dimensions: 0 x 0
Living room
- Features: Ceiling Fan(s)
- Level: First
- Dimensions: 0 x 0
Living room
- Features: Ceiling Fan(s)
- Level: Second
- Dimensions: 0 x 0
Appliances
- Included: Dishwasher, Electric Range, Electric Water Heater, Disposal, Microwave
Features
- Decorative/Designer Lighting Fixtures, Eat-in Kitchen, High Speed Internet, In-Law Floorplan, Loft, Multiple Master Suites, Open Floorplan, Pantry, Wired for Data, Walk-In Closet(s)
- Has basement: No
- Has fireplace: No
Interior area
- Total interior livable area: 3,481 sqft
Video & virtual tour
Property
Parking
- Total spaces: 2
- Parking features: Direct Access, Paved, Private, Side By Side
- Attached garage spaces: 2
Features
- Levels: Two
- Stories: 2
- Pool features: None
Lot
- Size: 10,541 Square Feet
Details
- Parcel number: 478465
Construction
Type & style
- Home type: SingleFamily
- Architectural style: Traditional,Detached
- Property subtype: Single Family Residence
Materials
- Board & Batten Siding, Brick, Wood Siding
Condition
- Year built: 2020
Utilities & green energy
- Sewer: Public Sewer
- Water: Public
- Utilities for property: Cable Available, Phone Available, Sewer Available, Underground Utilities, Water Available
Community & HOA
Community
- Features: Curbs
- Subdivision: North Gate Ph Ii
HOA
- Has HOA: Yes
- Services included: Maintenance Grounds
- HOA fee: $10 monthly
- HOA name: Northgate Hoa
- HOA phone: 254-361-4655
Location
- Region: Temple
Financial & listing details
- Price per square foot: $129/sqft
- Tax assessed value: $428,000
- Annual tax amount: $10,611
- Date on market: 7/31/2026
- Cumulative days on market: 81 days
- Listing terms: Cash,Conventional,FHA,VA Loan
Estimated market value
$445,200
$423,000 - $467,000
$3,173/mo
Price history
| Date | Event | Price |
|---|---|---|
| 9/24/2026 | Price change | $450,000+0.2%$129/sqft |
Source:  Central Texas MLS #620886 Report a problem Central Texas MLS #620886 Report a problem | ||
| 7/30/2026 | Listed for sale | $449,000+3.2%$129/sqft |
Source: Central Texas MLS #620886 Report a problem | ||
| 12/12/2024 | Sold | -- |
Source: Central Texas MLS #560577 Report a problem | ||
| 11/12/2024 | Pending sale | $435,000$125/sqft |
Source: Central Texas MLS #560577 Report a problem | ||
| 10/25/2024 | Listed for sale | $435,000$125/sqft |
Source: Central Texas MLS #560577 Report a problem | ||
Public tax history
| Year | Property taxes | Tax assessment |
|---|---|---|
| 2025 | $10,271 +26.7% | $428,000 -4.9% |
| 2024 | $8,107 +15.5% | $450,154 +15.8% |
| 2023 | $7,017 -8.5% | $388,772 +10% |
| 2022 | $7,669 | $353,429 +10% |
| 2021 | -- | $321,299 +745.5% |
| 2020 | $1,006 +1479% | $38,000 +1568.9% |
| 2019 | $64 -4.7% | $2,277 |
| 2018 | $67 | $2,277 |
Find assessor info on the county website
Monthly payment
Est. payment
Payment breakdown
Explore the cost of this home by adjusting the details. Changes won't be saved.Climate risks
Neighborhood: 76502
Nearby schools
Schools provided by the listing agent
- Elementary: James L Burrell
- Middle: North Belton
- High: Lake Belton
- District: Belton ISD
Source: NTREIS. This data may not be complete. We recommend contacting the local school district to confirm school assignments for this home.
Similar homes
- $484,0005 bd3 ba2.6k sqft9007 Sassafras St, Temple, TX 76502For Sale
 MLS ID #21267695, Laynie Hernandez. NTREIS
 - $435,0004 bd2 ba2.1k sqft15987 Crockett Dr, Temple, TX 76502Active
 MLS ID #624382, Gloria Watson, People 1st Realty LLC.. Central Texas MLS
 - from $343,9004 bd3 ba2.5k sqftThe 2516 Plan, Northgate, Temple, TX 76502New Construction
 Stylecraft Homes
 - from $443,9006 bd4 ba3.6k sqftHero Plan, Grove East, Temple, TX 76502New Construction
 Omega Builders
 - $319,9003 bd2 ba2k sqft1319 Branchwood Way, Temple, TX 76502ActiveMLS ID #627420, Polet Lopez, Levi Rodgers Real Estate Group. Central Texas MLS
- $335,0004 bd3 ba2.2k sqft1540 Cobble Hill Ct, Temple, TX 76502ActiveMLS ID #621947, Jayci Humphrey, All City Real Estate Ltd. Co. Central Texas MLS
- $390,0004 bd2 ba2.1k sqft3303 Pistoia Trl, Temple, TX 76502ActiveMLS ID #614524, Timothy Kennedy, Magnolia Realty Temple Belton. Central Texas MLS
