Skip main navigation
Sold for $395,000
  • $395,000

    7514 Clayton Ave, Coopersburg, PA 18036

    3beds
    1,674sqft
    Townhouse
    Built in 2022
    -- sqft lot
    $400,000 Zestimate®
    $236/sqft
    $2,501 Estimated rent

    Home value

    $400,000

    $380,000 - $420,000

    $2,501/mo

    Zestimate® history
    Loading
    Loading...

    Owner options

    List your home for rent

    $2,501/mo

    Rent Zestimate®

    Find your next renter with Zillow Rental Manager. Plus, with online applications, you can quickly screen prospective tenants – for free.

    Learn more

    $2,501/mo

    Rent Zestimate®

    Refinance and save

    $2,719/mo

    Est. payment

    Refinancing to a lower rate could help reduce your monthly payments and save thousands over the life of the loan.

    See today's rates

    $2,719/mo

    Est. payment

    Explore your selling options

    Work with a Zillow partner agent

    Leverage their expertise and Zillow's premium Showcase listings to get your home seen by more buyers.

    Get started

    List with your own agent

    Get your home in front of millions of buyers by listing it on Zillow.

    Learn how to do it

    Sell it yourself

    Take full control of how buyers see your home on Zillow by listing For Sale by Owner (FSBO).

    List your home

    What's special

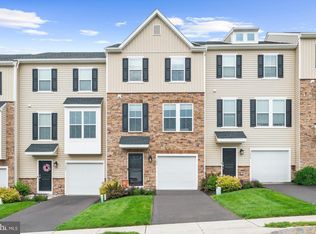
    You must come and see this amazing townhome found within Brookside Court at Upper Saucon built by Lennar Builders. This Brynley model Townhome is among the few townhomes to offer you main floor access from the Front door to the inside main living area. Once inside you will be overwhelmed by the open contemporary floor plan. Beginning with the amazing sundrenched Gourmet Kitchen featuring stainless steel appliances, oversized Quartz island giving you the option for additional seating if desired, recessed lighting throughout and an oversized pantry offering you plenty of storage. The kitchen connects with the Family Room and Dining room allowing the chef in the family to join with the guests and family for entertaining purposes. The family room also has glass sliding doors leading you outside to a fabulous trek deck for barbequing and relaxing those summer nights after a long day at the office. The attached garage offers you the convenience not only parking and additional storage but of walking directly into your kitchen when carrying in your groceries. The powder room found within close proximity to your front door completes the main floor living. Upstairs you will find a wonderful landing ready to bring your decorating ideas to enhance the extra space. The primary suite has a completed walk-in closet, full contemporary dual vanity, and oversized tiled shower. There are two other generously sized bedrooms along as well another full bathroom found directly down the hallway, Did I mention the laundry room with its own rinse tub can be found upstairs making laundry day a little less dreary. Finally, the full unfinished walk out basement will give you the opportunity of bringing your own ideas if you choose to add additional living space. There is still 8 years left on the Builders structural warranty as this home is only 2 years old. Conveniently located to plenty of shopping, grocery stores, restaurants, road systems for your convenience of commuting to and from any destination you desire. The nicest piece to living within this community, is that you get to enjoy beautiful farmland within a short distance as well as local markets offering you the local grown fruits and produce. As we have become aware of in today's market homes for sale go very quickly especially homes just a little older than 2 years old. I highly recommend that you do not waste anytime to see for yourself all the exquisite finishes this lovely home offers its next homeowner. Make your appointment today. Motivated Sellers bring all offers.

    Zillow last checked:

    Listing updated:

    Listed by:

    Joe DeLuca 215-749-2120,

    Century 21 Veterans-Newtown,

    Co-Listing Agent: Lethea M Deluca 267-566-7530,

    Century 21 Veterans-Newtown

    Bought with:

    Shelby Leight, AB069472

    Keller Williams Realty Group

    Source: Bright MLS,MLS#: PALH2009544MLS Logo

    Facts & features

    Interior

    Bedrooms & bathrooms
    • Bedrooms: 3
    • Bathrooms: 3
    • Full bathrooms: 2
    • 1/2 bathrooms: 1
    • Main level bathrooms: 1
    Basement
    • Area: 0
    Heating
    • Forced Air, Natural Gas
    Cooling
    • Central Air, Electric
    Appliances
    • Included: Electric Water Heater
    Features
    • Ceiling Fan(s)
    • Basement: Full
    • Has fireplace: No
    Interior area
    • Total structure area: 1,674
    • Total interior livable area: 1,674 sqft
    • Finished area above ground: 1,674
    • Finished area below ground: 0

    Property

    Parking
    • Total spaces: 1
    • Parking features: Garage Faces Front, Attached, Driveway, Off Street
    • Attached garage spaces: 1
    • Has uncovered spaces: Yes
    Accessibility
    • Accessibility features: None
    Features
    • Levels: Two
    • Stories: 2
    • Pool features: None
    Details
    • Additional structures: Above Grade, Below Grade
    • Parcel number: 64234426314400025
    • Zoning: RES
    • Special conditions: Standard

    Construction

    Type & style
    • Home type: Townhouse
    • Architectural style: Contemporary
    • Property subtype: Townhouse
    Materials
    • Vinyl Siding, Aluminum Siding
    • Foundation: Block
    Condition
    • New construction: No
    • Year built: 2022

    Utilities & green energy

    • Electric: 200+ Amp Service
    • Sewer: Public Sewer
    • Water: Public

    Community & HOA

    Community
    • Security: Fire Sprinkler System
    • Subdivision: Brookside Court At Upper Saucon
    HOA
    • Has HOA: Yes
    • HOA fee: $129 monthly
    Location
    • Region: Coopersburg
    • Municipality: UPPER SAUCON TWP

    Financial & listing details

    • Price per square foot: $236/sqft
    • Tax assessed value: $246,300
    • Annual tax amount: $5,519
    • Date on market: 8/5/2024
    • Listing agreement: Exclusive Right To Sell
    • Exclusions: Washer & Dryer, 3 Refrigerators & Pool Table
    • Ownership: Fee Simple

    Price history

    DateEventPrice
    11/8/2024Sold$395,000-1.2%$236/sqft
    Source: Bright MLS #PALH2009544 Report a problem
    10/7/2024Pending sale$399,990$239/sqft
    Source: Bright MLS #PALH2009544 Report a problem
    9/16/2024Contingent$399,990$239/sqft
    Source: Bright MLS #PALH2009544 Report a problem
    9/1/2024Price change$399,990-4.7%$239/sqft
    Source: Bright MLS #PALH2009544 Report a problem
    8/5/2024Listed for sale$419,900+10%$251/sqft
    Source: Bright MLS #PALH2009544 Report a problem
    3/24/2022Sold$381,690$228/sqft
    Source: Bright MLS #PALH2001958 Report a problem
    2/16/2022Pending sale$381,690$228/sqft
    Source: Bright MLS #PALH2001958 Report a problem
    1/23/2022Price change$381,690+0.8%$228/sqft
    Source: Bright MLS #PALH2001958 Report a problem
    1/16/2022Price change$378,690-2.4%$226/sqft
    Source: Lennar Homes Report a problem
    1/15/2022Listed for sale$387,895$232/sqft
    Source: Bright MLS #PALH2001958 Report a problem

    Public tax history

    YearProperty taxesTax assessment
    2026$5,699 $246,300
    2025$5,699 +2%$246,300
    2024$5,587 +1.2%$246,300
    2023$5,519 $246,300
    2022-- --
    Find assessor info on the county website

    Neighborhood: 18036

    Nearby schools

    GreatSchools rating
    Schools provided by the listing agent
    • District: Southern Lehigh

    Source: Bright MLS. This data may not be complete. We recommend contacting the local school district to confirm school assignments for this home.

    Get a cash offer in 3 minutes
    Find out how much your home could sell for in as little as 3 minutes with a no-obligation cash offer.
    Estimated market value
    $400,000
    Get a cash offer in 3 minutes
    Find out how much your home could sell for in as little as 3 minutes with a no-obligation cash offer.
    Estimated market value
    $400,000