Skip main navigation
Sold for $410,000
  • $410,000

    7521 Clayton Ave, Coopersburg, PA 18036

    3beds
    2,056sqft
    Townhouse
    Built in 2022
    -- sqft lot
    $422,800 Zestimate®
    $199/sqft
    $2,696 Estimated rent

    Home value

    $422,800

    $381,000 - $469,000

    $2,696/mo

    Zestimate® history
    Loading
    Loading...

    Owner options

    List your home for rent

    $2,696/mo

    Rent Zestimate®

    Find your next renter with Zillow Rental Manager. Plus, with online applications, you can quickly screen prospective tenants – for free.

    Learn more

    $2,696/mo

    Rent Zestimate®

    Refinance and save

    $2,841/mo

    Est. payment

    Refinancing to a lower rate could help reduce your monthly payments and save thousands over the life of the loan.

    See today's rates

    $2,841/mo

    Est. payment

    Explore your selling options

    Work with a Zillow partner agent

    Leverage their expertise and Zillow's premium Showcase listings to get your home seen by more buyers.

    Get started

    List with your own agent

    Get your home in front of millions of buyers by listing it on Zillow.

    Learn how to do it

    Sell it yourself

    Take full control of how buyers see your home on Zillow by listing For Sale by Owner (FSBO).

    List your home

    What's special

    Quartz countertopsSmart technologyModern shaker cabinetryGourmet kitchenBright morning roomCustom railings and staircasesStainless-steel appliances
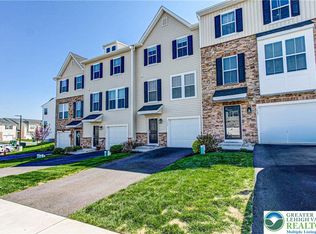
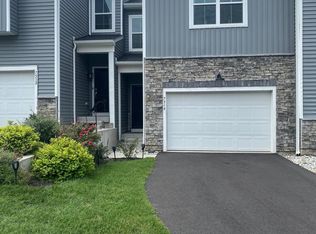
    Modern Luxury Meets Exceptional Comfort – One-of-a-Kind Townhome in Coopersburg Welcome to this one-of-a-kind, highly upgraded townhome that stands apart from the rest with its premium features, modern layout, and sought-after enhancements. This meticulously designed home boasts a three-story extension, offering expanded living space throughout. Enjoy a bright morning room off the kitchen, a sitting area in the primary suite, and a larger finished lower-level rec room – perfect for a home office, media room, or gym. Gourmet kitchen with modern Shaker cabinetry, quartz countertops, and stainless-steel appliances 8-inch laminated plank hardwood flooring throughout the main level. Upgraded ceramic tile in all bathrooms LED lighting throughout for style and energy efficiency Thoughtfully designed custom railings and staircases, exclusive to this unit, add a sophisticated touch to the open-concept layout. The home is fully equipped with smart technology, including a Ring Doorbell, Ring Alarm system, and more, giving you comfort, convenience, and security. Additional standout features include: Dual-zone HVAC system for year-round climate control Finished garage with polyurethane chip-coated flooring, painted walls, upgraded lighting, custom trim, and a decorative box built around the outdoor faucet Outdoor expansion allowed – build up to 10 feet off the rear of the home for your dream deck or patio with HOA approval. This home can be Immediately ready for a buyer to call their own! Don't miss this rare opportunity to own a move-in ready, highly upgraded, and uniquely enhanced townhome in one of Coopersburg’s most desirable communities. 🏞 Nearby Amenities: – Upper Saucon Township Community Park – trails, fields, playgrounds, & Saucon Rail Trail – Southern Lehigh Public Library – 5 mins away, family-friendly & well-resourced – DeSales University & Penn State Lehigh Valley – both within short driving distance

    Zillow last checked:

    Listing updated:

    Listed by:

    Tsering Choky 215-237-3913,

    Keller Williams Real Estate-Blue Bell

    Bought with:

    Jim Carroll, RS336627

    Realty One Group Supreme

    Source: Bright MLS,MLS#: PALH2012248MLS Logo

    Facts & features

    Interior

    Bedrooms & bathrooms
    • Bedrooms: 3
    • Bathrooms: 4
    • Full bathrooms: 2
    • 1/2 bathrooms: 2
    • Main level bathrooms: 1
    Basement
    • Area: 0
    Heating
    • Forced Air, Natural Gas
    Cooling
    • Central Air, Electric
    Appliances
    • Included: Electric Water Heater
    Features
    • Has basement: No
    • Has fireplace: No
    Interior area
    • Total structure area: 2,056
    • Total interior livable area: 2,056 sqft
    • Finished area above ground: 2,056
    • Finished area below ground: 0

    Property

    Parking
    • Total spaces: 3
    • Parking features: Garage Faces Front, Garage Door Opener, Attached, Driveway
    • Attached garage spaces: 1
    • Uncovered spaces: 2
    Accessibility
    • Accessibility features: None
    Features
    • Levels: Three
    • Stories: 3
    • Patio & porch: Deck
    • Exterior features: Barbecue
    • Pool features: None
    Details
    • Additional structures: Above Grade, Below Grade
    • Parcel number: 64234426314400036
    • Zoning: RES
    • Special conditions: Standard

    Construction

    Type & style
    • Home type: Townhouse
    • Architectural style: Traditional
    • Property subtype: Townhouse
    Materials
    • Stone, Vinyl Siding
    • Foundation: Concrete Perimeter
    Condition
    • Excellent
    • New construction: No
    • Year built: 2022

    Utilities & green energy

    • Sewer: Public Sewer
    • Water: Public

    Community & HOA

    Community
    • Subdivision: None Available
    HOA
    • Has HOA: Yes
    • Services included: Common Area Maintenance, Snow Removal, Trash, Maintenance Grounds, Lawn Care Side, Lawn Care Rear, Lawn Care Front
    • HOA fee: $139 monthly
    • HOA name: BROOKSIDE COURT COMMUNITY ASSOCIATION
    Location
    • Region: Coopersburg
    • Municipality: UPPER SAUCON TWP

    Financial & listing details

    • Price per square foot: $199/sqft
    • Tax assessed value: $245,300
    • Annual tax amount: $5,564
    • Date on market: 6/10/2025
    • Listing agreement: Exclusive Agency
    • Inclusions: Refrigerator, Dish Washer, Washer, And Dryer In As Its Condition At The Time Of Settelment.
    • Exclusions: Full Bed And Bar Stools – Negotiable
    • Ownership: Fee Simple

    Price history

    DateEventPrice
    8/21/2025Sold$410,000-1.2%$199/sqft
    Source: Bright MLS #PALH2012248 Report a problem
    7/16/2025Pending sale$415,000$202/sqft
    Source: Bright MLS #PALH2012248 Report a problem
    6/28/2025Contingent$415,000$202/sqft
    Source: Bright MLS #PALH2012248 Report a problem
    6/10/2025Listed for sale$415,000+6.4%$202/sqft
    Source: Bright MLS #PALH2012248 Report a problem
    4/28/2022Sold$389,990+0.5%$190/sqft
    Source: GLVR #689113 Report a problem
    3/31/2022Pending sale$388,210$189/sqft
    Source: GLVR #689113 Report a problem
    3/19/2022Price change$388,210-1.1%$189/sqft
    Source: Lennar Homes Report a problem
    3/17/2022Pending sale$392,490+1.1%$191/sqft
    Source: Bright MLS #PALH2002432 Report a problem
    3/9/2022Listed for sale$388,210$189/sqft
    Source: Bright MLS #PALH2002432 Report a problem

    Public tax history

    YearProperty taxesTax assessment
    2025$5,676 +2%$245,300
    2024$5,565 +1.2%$245,300
    2023$5,497 $245,300
    2022-- --
    Find assessor info on the county website

    Neighborhood: 18036

    Nearby schools

    GreatSchools rating
    Schools provided by the listing agent
    • District: Southern Lehigh

    Source: Bright MLS. This data may not be complete. We recommend contacting the local school district to confirm school assignments for this home.

    Get a cash offer in 3 minutes
    Find out how much your home could sell for in as little as 3 minutes with a no-obligation cash offer.
    Estimated market value
    $422,800
    Get a cash offer in 3 minutes
    Find out how much your home could sell for in as little as 3 minutes with a no-obligation cash offer.
    Estimated market value
    $422,800