Skip main navigation
Sold for $400,000
  • $400,000

    7527 Clayton Ave, Coopersburg, PA 18036

    3beds
    1,720sqft
    Townhouse
    Built in 2022
    -- sqft lot
    $391,400 Zestimate®
    $233/sqft
    $2,538 Estimated rent

    Home value

    $391,400

    $372,000 - $411,000

    $2,538/mo

    Zestimate® history
    Loading
    Loading...

    Owner options

    List your home for rent

    $2,538/mo

    Rent Zestimate®

    Find your next renter with Zillow Rental Manager. Plus, with online applications, you can quickly screen prospective tenants – for free.

    Learn more

    $2,538/mo

    Rent Zestimate®

    Refinance and save

    $2,762/mo

    Est. payment

    Refinancing to a lower rate could help reduce your monthly payments and save thousands over the life of the loan.

    See today's rates

    $2,762/mo

    Est. payment

    Explore your selling options

    Work with a Zillow partner agent

    Leverage their expertise and Zillow's premium Showcase listings to get your home seen by more buyers.

    Get started

    List with your own agent

    Get your home in front of millions of buyers by listing it on Zillow.

    Learn how to do it

    Sell it yourself

    Take full control of how buyers see your home on Zillow by listing For Sale by Owner (FSBO).

    List your home

    What's special

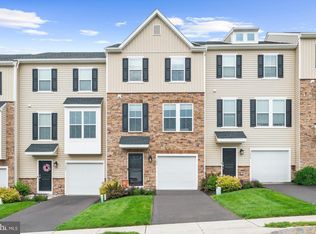
    A beautiful, three year old town house in highly sought Southern Lehigh School District. Immaculately kept by the original owners, it is ready for you to make your worry-free home. Featuring a bright, open floorplan with tons of natural light. The kitchen boasts upgraded appliances, an expansive island/breakfast bar and high quality vinyl plank flooring. A full size deck opens to the green space behind the homes. Upstairs find a quaint landing with 3 generously sized bedrooms, two bathrooms, and conveniently located laundry. As part of the first phase of construction at Brookside Court, the finishes and details are of a higher grade than used in subsequent phases. The ground floor is finished, giving additional living space compared to models with a basement.

    Zillow last checked:

    Listing updated:

    Listed by:

    Nathan M. Kimes 267-798-9850,

    Iron Valley RE Lower Gwynedd

    Bought with:

    Jim Carroll, RS336627

    Realty One Group Supreme

    Source: GLVR,MLS#: 756276MLS LogoOriginating MLS: Lehigh Valley MLS

    Facts & features

    Interior

    Bedrooms & bathrooms
    • Bedrooms: 3
    • Bathrooms: 3
    • Full bathrooms: 2
    • 1/2 bathrooms: 1
    Rooms
    • Room types: Den, Office
    Primary bedroom
    • Description: Walk-in closet 5'x5'
    • Level: Third
    • Dimensions: 14.00 x 11.00
    Bedroom
    • Level: Third
    • Dimensions: 9.00 x 9.00
    Bedroom
    • Level: Third
    • Dimensions: 9.00 x 9.00
    Primary bathroom
    • Level: Third
    • Dimensions: 8.00 x 6.00
    Den
    • Level: First
    • Dimensions: 14.00 x 11.00
    Other
    • Level: Third
    • Dimensions: 8.00 x 6.00
    Half bath
    • Level: Second
    • Dimensions: 6.00 x 3.00
    Kitchen
    • Description: Kitchen/dining room combo
    • Level: Second
    • Dimensions: 17.00 x 16.00
    Laundry
    • Level: Third
    • Dimensions: 7.00 x 3.00
    Living room
    • Description: Open floorplan
    • Level: Second
    • Dimensions: 15.00 x 14.00
    Heating
    • Forced Air, Gas
    Cooling
    • Central Air
    Appliances
    • Included: Dryer, Electric Water Heater, Gas Oven, Gas Range, Microwave, Refrigerator, Washer
    • Laundry: Upper Level
    Features
    • Dining Area, Eat-in Kitchen, Home Office, Kitchen Island, Walk-In Closet(s)
    • Flooring: Carpet, Luxury Vinyl, Luxury VinylPlank
    • Basement: None
    Interior area
    • Total interior livable area: 1,720 sqft
    • Finished area above ground: 1,720
    • Finished area below ground: 0

    Property

    Parking
    • Total spaces: 3
    • Parking features: Built In, Driveway, Garage, Garage Door Opener
    • Garage spaces: 3
    • Has uncovered spaces: Yes
    Features
    • Patio & porch: Deck
    • Exterior features: Deck
    Details
    • Parcel number: 64234426314400033
    • Zoning: Residential
    • Special conditions: None

    Construction

    Type & style
    • Home type: Townhouse
    • Architectural style: Contemporary
    • Property subtype: Townhouse
    Materials
    • Stone Veneer, Vinyl Siding, Wood Siding
    • Foundation: Slab
    • Roof: Asphalt,Fiberglass
    Condition
    • Year built: 2022

    Utilities & green energy

    • Sewer: Public Sewer
    • Water: Public

    Community & HOA

    Community
    • Subdivision: Brookside Court
    HOA
    • Has HOA: Yes
    • HOA fee: $139 monthly
    Location
    • Region: Coopersburg

    Financial & listing details

    • Price per square foot: $233/sqft
    • Tax assessed value: $205,000
    • Annual tax amount: $4,650
    • Date on market: 6/16/2025
    • Cumulative days on market: 17 days
    • Listing terms: Cash,Conventional,FHA,VA Loan
    • Ownership type: Fee Simple

    Price history

    DateEventPrice
    8/8/2025Listing removed$2,395$1/sqft
    Source: Zillow Rentals Report a problem
    7/22/2025Price change$2,395-4.2%$1/sqft
    Source: Zillow Rentals Report a problem
    6/22/2025Listed for rent$2,500$1/sqft
    Source: GLVR #759801 Report a problem
    6/13/2025Sold$400,000-1.2%$233/sqft
    Source: GLVR #756276 Report a problem
    5/13/2025Pending sale$405,000$235/sqft
    Source: Bright MLS #PALH2011764 Report a problem
    4/25/2025Listed for sale$405,000+21.2%$235/sqft
    Source: GLVR #756276 Report a problem
    5/4/2022Sold$334,180$194/sqft
    Source: Public Record Report a problem
    12/20/2021Listing removed--
    Source: Lennar Homes Report a problem
    12/16/2021Listed for sale$334,180$194/sqft
    Source: Lennar Homes Report a problem

    Public tax history

    YearProperty taxesTax assessment
    2026$4,764 $205,900
    2025$4,764 +2%$205,900
    2024$4,671 +1.2%$205,900
    2023$4,614 $205,900
    2022-- --
    Find assessor info on the county website

    Neighborhood: 18036

    Nearby schools

    GreatSchools rating
    Schools provided by the listing agent
    • District: Southern Lehigh

    Source: GLVR. This data may not be complete. We recommend contacting the local school district to confirm school assignments for this home.

    Get a cash offer in 3 minutes
    Find out how much your home could sell for in as little as 3 minutes with a no-obligation cash offer.
    Estimated market value
    $391,400
    Get a cash offer in 3 minutes
    Find out how much your home could sell for in as little as 3 minutes with a no-obligation cash offer.
    Estimated market value
    $391,400