Skip main navigation
Sold for $405,000
  • $405,000

    7545 Clayton Ave, Coopersburg, PA 18036

    3beds
    2,072sqft
    Townhouse
    Built in 2022
    -- sqft lot
    $420,400 Zestimate®
    $195/sqft
    $2,699 Estimated rent

    Home value

    $420,400

    $374,000 - $471,000

    $2,699/mo

    Zestimate® history
    Loading
    Loading...

    Owner options

    List your home for rent

    $2,699/mo

    Rent Zestimate®

    Find your next renter with Zillow Rental Manager. Plus, with online applications, you can quickly screen prospective tenants – for free.

    Learn more

    $2,699/mo

    Rent Zestimate®

    Refinance and save

    $2,669/mo

    Est. payment

    Refinancing to a lower rate could help reduce your monthly payments and save thousands over the life of the loan.

    See today's rates

    $2,669/mo

    Est. payment

    Explore your selling options

    Work with a Zillow partner agent

    Leverage their expertise and Zillow's premium Showcase listings to get your home seen by more buyers.

    Get started

    List with your own agent

    Get your home in front of millions of buyers by listing it on Zillow.

    Learn how to do it

    Sell it yourself

    Take full control of how buyers see your home on Zillow by listing For Sale by Owner (FSBO).

    List your home

    What's special

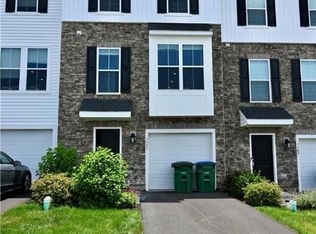
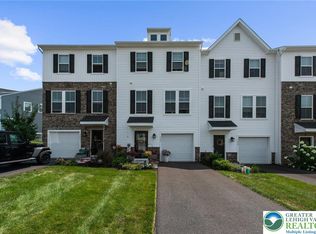
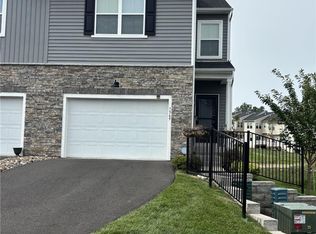
    Newly Built in 2022 By Lennar Home Builders | The Chase Model @ the highly-desired Brookside Court development in Upper Saucon Township. New Construction without the the long wait in the esteemed Southern Lehigh School District! Upon entering this 3-bed, 4-bath home, a spacious foyer welcomes you into the basement acting as the perfect playroom, home gym or storage area. Utilize the 1.5 car garage for storage or to park a vehicle on inclement days with easy interior access. Upstairs an open-concept design that connects the primary living areas: kitchen, living room, dining room, and a conveniently placed half bathroom. The kitchen boasts stainless steel appliances, ample counter space, and a generously sized kitchen island – a hub for culinary adventures. Conveniently adjacent, a deck off the great room extends an invitation to relish outdoor moments. Moving to the top floor, discover a serene primary owner's bedroom featuring an en-suite bathroom and a walk-in closet, alongside two generously proportioned bedrooms sharing a well-appointed hall bath. An added delight, the bedroom-level laundry room simplifies daily routines. Come experience firsthand - schedule a private showing today!

    Zillow last checked:

    Listing updated:

    Listed by:

    Barry R. Angely 215-802-1440,

    RE/MAX Centre Realtors

    Bought with:

    nonmember

    NON MBR Office

    Source: GLVR,MLS#: 747072MLS LogoOriginating MLS: Lehigh Valley MLS

    Facts & features

    Interior

    Bedrooms & bathrooms
    • Bedrooms: 3
    • Bathrooms: 4
    • Full bathrooms: 2
    • 1/2 bathrooms: 2
    Heating
    • Forced Air, Gas
    Cooling
    • Central Air
    Appliances
    • Included: Dryer, Dishwasher, Electric Water Heater, Microwave, Washer
    • Laundry: Upper Level
    Features
    • Dining Area, Kitchen Island, Walk-In Closet(s)
    • Flooring: Carpet, Ceramic Tile, Engineered Hardwood
    • Basement: Finished,Rec/Family Area
    Interior area
    • Total interior livable area: 2,072 sqft
    • Finished area above ground: 2,072
    • Finished area below ground: 0

    Property

    Parking
    • Total spaces: 2
    • Parking features: Attached, Driveway, Garage, On Street, Garage Door Opener
    • Attached garage spaces: 2
    • Has uncovered spaces: Yes
    Features
    • Patio & porch: Deck
    • Exterior features: Deck
    Details
    • Parcel number: 64234426314400055
    • Zoning: Residential
    • Special conditions: None

    Construction

    Type & style
    • Home type: Townhouse
    • Architectural style: Other
    • Property subtype: Townhouse
    Materials
    • Wood Siding
    • Foundation: Slab
    • Roof: Asphalt,Fiberglass
    Condition
    • New Construction
    • New construction: Yes
    • Year built: 2022

    Utilities & green energy

    • Electric: Circuit Breakers
    • Sewer: Public Sewer
    • Water: Public

    Community & HOA

    Community
    • Subdivision: Brinley Court
    HOA
    • Has HOA: Yes
    • HOA fee: $140 monthly
    Location
    • Region: Coopersburg

    Financial & listing details

    • Price per square foot: $195/sqft
    • Tax assessed value: $246,900
    • Annual tax amount: $5,600
    • Date on market: 9/19/2025
    • Listing terms: Cash,Conventional,VA Loan
    • Ownership type: Fee Simple

    Price history

    DateEventPrice
    4/29/2025Sold$405,000-1.2%$195/sqft
    Source: GLVR #747072 Report a problem
    2/2/2025Pending sale$410,000$198/sqft
    Source: GLVR #747072 Report a problem
    12/23/2024Price change$410,000-1.2%$198/sqft
    Source: GLVR #747072 Report a problem
    11/26/2024Price change$415,000-2.4%$200/sqft
    Source: GLVR #747072 Report a problem
    10/16/2024Listed for sale$425,000+3.7%$205/sqft
    Source: GLVR #747072 Report a problem
    5/6/2022Listing removed--
    Source: Lennar Homes Report a problem
    5/3/2022Listed for sale$409,985$198/sqft
    Source: Lennar Homes Report a problem

    Public tax history

    Tax history is unavailable.

    Neighborhood: 18036

    Nearby schools

    GreatSchools rating
    Schools provided by the listing agent
    • High: Southern Lehigh Senior
    • District: Southern Lehigh

    Source: GLVR. This data may not be complete. We recommend contacting the local school district to confirm school assignments for this home.

    Get a cash offer in 3 minutes
    Find out how much your home could sell for in as little as 3 minutes with a no-obligation cash offer.
    Estimated market value
    $420,400
    Get a cash offer in 3 minutes
    Find out how much your home could sell for in as little as 3 minutes with a no-obligation cash offer.
    Estimated market value
    $420,400