Skip main navigation
Sold for $432,500
  • $432,500

    7542 Clayton Ave, Coopersburg, PA 18036

    3beds
    2,274sqft
    Townhouse
    Built in 2022
    2,265 Square Feet Lot
    $433,000 Zestimate®
    $190/sqft
    $2,622 Estimated rent

    Home value

    $433,000

    $398,000 - $472,000

    $2,622/mo

    Zestimate® history
    Loading
    Loading...

    Owner options

    List your home for rent

    $2,622/mo

    Rent Zestimate®

    Find your next renter with Zillow Rental Manager. Plus, with online applications, you can quickly screen prospective tenants – for free.

    Learn more

    $2,622/mo

    Rent Zestimate®

    Refinance and save

    $2,975/mo

    Est. payment

    Refinancing to a lower rate could help reduce your monthly payments and save thousands over the life of the loan.

    See today's rates

    $2,975/mo

    Est. payment

    Explore your selling options

    Work with a Zillow partner agent

    Leverage their expertise and Zillow's premium Showcase listings to get your home seen by more buyers.

    Get started

    List with your own agent

    Get your home in front of millions of buyers by listing it on Zillow.

    Learn how to do it

    Sell it yourself

    Take full control of how buyers see your home on Zillow by listing For Sale by Owner (FSBO).

    List your home

    What's special

    Timeless shaker-style cabinetryThoughtfully designed floor planModern finishesOpen-concept layout flows seamlesslyAbundant storageSpacious primary suiteNewer appliances
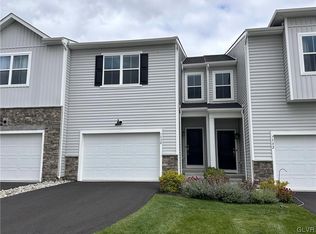
    Like new and only four years young, this beautifully maintained townhome offers modern finishes, low-maintenance living, and a desirable setting backing to open green space. With 3 bedrooms, 2.5 bathrooms, and a thoughtfully designed floor plan, this home combines style and functionality throughout. The main living area features 9-foot ceilings that create an open, airy feel, while the kitchen showcases timeless shaker-style cabinetry, abundant storage, and newer appliances that complement the home's nearly new condition. The open-concept layout flows seamlessly for both everyday living and entertaining. Upstairs, you'll find three comfortable bedrooms, including a spacious primary suite, along with the convenience of multiple bathrooms designed to accommodate today's lifestyle. The finished lower-level recreation room provides flexible space for a home office, media room, fitness area, playroom, or additional gathering space. Outside, enjoy the privacy and scenic backdrop of open green space directly behind the home. An oversized garage offers exceptional storage and parking flexibility, while the extended driveway provides additional off-street parking for guests. Offering the benefits of maintenance-free living without sacrificing space or comfort, this move-in-ready townhome delivers the feel of new construction with the added advantage of established surroundings. A rare opportunity to enjoy modern living in a convenient and beautifully maintained home.

    Zillow last checked:

    Listing updated:

    Listed by:

    Charlett M Kohler 610-248-2356,

    BHHS Fox & Roach Easton

    Bought with:

    Charlett M Kohler, RS159734A

    BHHS Fox & Roach Easton

    Source: GLVR,MLS#: 777832MLS LogoOriginating MLS: Lehigh Valley MLS

    Facts & features

    Interior

    Bedrooms & bathrooms
    • Bedrooms: 3
    • Bathrooms: 3
    • Full bathrooms: 2
    • 1/2 bathrooms: 1
    Primary bedroom
    • Description: with large walk-in closet
    • Level: Second
    • Dimensions: 13.00 x 12.00
    Bedroom
    • Description: walk-in closet
    • Level: Second
    • Dimensions: 13.00 x 9.00
    Bedroom
    • Description: walk-in closet
    • Level: Second
    • Dimensions: 11.00 x 11.00
    Primary bathroom
    • Level: Second
    • Dimensions: 9.00 x 7.00
    Den
    • Description: Loft area on 2nd floor landing, Library or quiet space
    • Level: Second
    • Dimensions: 11.00 x 7.00
    Dining room
    • Level: First
    • Dimensions: 11.00 x 13.00
    Foyer
    • Level: First
    • Dimensions: 8.00 x 5.00
    Other
    • Level: Second
    • Dimensions: 8.00 x 7.00
    Half bath
    • Level: First
    • Dimensions: 6.00 x 3.00
    Kitchen
    • Level: First
    • Dimensions: 18.00 x 13.00
    Laundry
    • Description: Spacious & convenient 2nd floor laundry with separate sink and shelving
    • Level: Second
    • Dimensions: 7.00 x 4.00
    Living room
    • Level: First
    • Dimensions: 13.00 x 12.00
    Recreation
    • Description: Full lower level finished except of utility room and 2 large closets for storage
    • Level: Lower
    • Dimensions: 30.00 x 20.00
    Heating
    • Forced Air, Gas
    Cooling
    • Central Air
    Appliances
    • Included: Dishwasher, ENERGY STAR Qualified Appliances, Disposal, Gas Dryer, Gas Oven, Gas Range, Gas Water Heater, Microwave, Refrigerator, Washer
    • Laundry: Washer Hookup, Dryer Hookup, GasDryer Hookup
    Features
    • Dining Area
    • Flooring: Luxury Vinyl, Luxury VinylPlank
    • Basement: Concrete,Sump Pump
    Interior area
    • Total interior livable area: 2,274 sqft
    • Finished area above ground: 1,674
    • Finished area below ground: 600

    Property

    Parking
    • Total spaces: 1
    • Parking features: Attached, Garage, Off Street, On Street, Garage Door Opener
    • Attached garage spaces: 1
    • Has uncovered spaces: Yes
    Features
    • Stories: 2
    Lot
    • Size: 2,265 Square Feet
    Details
    • Parcel number: 64234426314446
    • Zoning: R-3
    • Special conditions: None

    Construction

    Type & style
    • Home type: Townhouse
    • Architectural style: Contemporary
    • Property subtype: Townhouse
    Materials
    • Stone Veneer, Vinyl Siding
    • Foundation: Basement
    • Roof: Asphalt,Fiberglass
    Condition
    • Year built: 2022

    Utilities & green energy

    • Electric: 200+ Amp Service, Circuit Breakers
    • Sewer: Public Sewer
    • Water: Public
    Green energy
    • Energy efficient items: Appliances

    Community & HOA

    Community
    • Security: Smoke Detector(s)
    • Subdivision: Brinley Court
    HOA
    • Has HOA: Yes
    • HOA fee: $139 monthly
    Location
    • Region: Coopersburg

    Financial & listing details

    • Price per square foot: $190/sqft
    • Tax assessed value: $246,300
    • Annual tax amount: $5,698
    • Date on market: 6/4/2026
    • Ownership type: Fee Simple

    Price history

    DateEventPrice
    8/10/2026Sold$432,500$190/sqft
    Source: GLVR #777832 Report a problem
    6/17/2026Pending sale$432,500$190/sqft
    Source: GLVR #777832 Report a problem
    6/4/2026Listed for sale$432,500+9.3%$190/sqft
    Source: GLVR #777832 Report a problem
    7/29/2022Sold$395,795$174/sqft
    Source: Public Record Report a problem
    4/9/2022Listing removed--
    Source: Lennar Homes Report a problem
    4/3/2022Listed for sale$395,795$174/sqft
    Source: Lennar Homes Report a problem

    Public tax history

    YearProperty taxesTax assessment
    2026$5,699 $246,300
    2025$5,699 +2%$246,300
    2024$5,587 +1.2%$246,300
    2023$5,519 $246,300
    2022-- --
    Find assessor info on the county website

    Neighborhood: 18036

    Nearby schools

    GreatSchools rating
    Schools provided by the listing agent
    • District: Southern Lehigh

    Source: GLVR. This data may not be complete. We recommend contacting the local school district to confirm school assignments for this home.

    Get a cash offer in 3 minutes
    Find out how much your home could sell for in as little as 3 minutes with a no-obligation cash offer.
    Estimated market value
    $433,000
    Get a cash offer in 3 minutes
    Find out how much your home could sell for in as little as 3 minutes with a no-obligation cash offer.
    Estimated market value
    $433,000