Skip main navigation
Sold for $370,000
  • $370,000

    7551 Clayton Ave, Coopersburg, PA 18036

    3beds
    1,734sqft
    Townhouse
    Built in 2022
    -- sqft lot
    $-- Zestimate®
    $213/sqft
    $2,683 Estimated rent

    Home value

    Not available

    Estimated sales range

    Not available

    $2,683/mo

    Zestimate® history
    Loading
    Loading...

    Owner options

    List your home for rent

    $2,683/mo

    Rent Zestimate®

    Find your next renter with Zillow Rental Manager. Plus, with online applications, you can quickly screen prospective tenants – for free.

    Learn more

    $2,683/mo

    Rent Zestimate®

    Refinance and save

    $2,577/mo

    Est. payment

    Refinancing to a lower rate could help reduce your monthly payments and save thousands over the life of the loan.

    See today's rates

    $2,577/mo

    Est. payment

    Explore your selling options

    Work with a Zillow partner agent

    Leverage their expertise and Zillow's premium Showcase listings to get your home seen by more buyers.

    Get started

    List with your own agent

    Get your home in front of millions of buyers by listing it on Zillow.

    Learn how to do it

    Sell it yourself

    Take full control of how buyers see your home on Zillow by listing For Sale by Owner (FSBO).

    List your home

    What's special

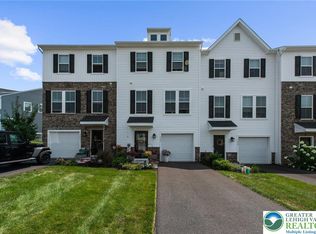
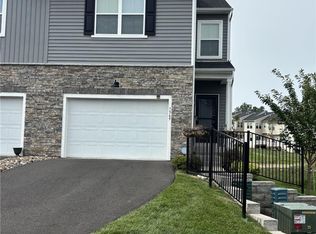
    Welcome home to The Chase Model, a beautifully designed three-story townhome that blends modern style with everyday comfort. Featuring 3 bedrooms, 2 full bathrooms, and 1 half bath, this home offers an open and inviting floor plan perfect for today’s lifestyle. The main living level is the heart of the home — an open-concept space where the kitchen, dining, and living areas flow seamlessly together, making it ideal for entertaining or relaxing with family. The chef-inspired kitchen features a large quartz island, sleek finishes, and opens to a 10’ x 10’ composite deck, perfect for outdoor dining or morning coffee. Downstairs, the flex room provides endless possibilities — create your dream home office, fitness studio, or playroom — whatever fits your needs best! Nestled in Upper Saucon Township, residents enjoy the award-winning Southern Lehigh School District and a prime location just minutes from The Promenade Shops at Saucon Valley, St. Luke’s Hospital, and major highways including I-78 and Route 309 — offering easy commutes to Allentown, Bethlehem, and surrounding areas. If you’re looking for a home that balances style, functionality, and community living, this is the one! Washer, dryer, and refrigerator included in as-is condition.

    Zillow last checked:

    Listing updated:

    Listed by:

    Barry R. Angely 215-802-1440,

    RE/MAX Centre Realtors

    Bought with:

    Humera Khawaja, RS308831

    RE/MAX Unlimited Real Estate

    Source: GLVR,MLS#: 759136MLS LogoOriginating MLS: Lehigh Valley MLS

    Facts & features

    Interior

    Bedrooms & bathrooms
    • Bedrooms: 3
    • Bathrooms: 3
    • Full bathrooms: 2
    • 1/2 bathrooms: 1
    Bedroom
    • Level: Second
    • Dimensions: 11.00 x 14.00
    Bedroom
    • Level: Second
    • Dimensions: 9.00 x 10.00
    Bedroom
    • Level: Second
    • Dimensions: 9.00 x 9.00
    Other
    • Level: Second
    • Dimensions: 8.00 x 11.00
    Other
    • Level: Second
    • Dimensions: 8.00 x 11.00
    Half bath
    • Level: First
    • Dimensions: 3.00 x 8.00
    Heating
    • Forced Air, Gas
    Cooling
    • Central Air
    Appliances
    • Included: Electric Dryer, Electric Water Heater, Washer
    • Laundry: Electric Dryer Hookup, Upper Level
    Features
    • Breakfast Area, Entrance Foyer, Kitchen Island
    • Flooring: Engineered Hardwood
    • Basement: Daylight,Full,Finished
    Interior area
    • Total interior livable area: 1,734 sqft
    • Finished area above ground: 1,734
    • Finished area below ground: 0

    Property

    Parking
    • Total spaces: 2
    • Parking features: Attached, Driveway, Garage, Off Street
    • Attached garage spaces: 2
    • Has uncovered spaces: Yes
    Features
    • Stories: 3
    • Patio & porch: Deck
    • Exterior features: Deck
    • Has view: Yes
    • View description: Panoramic
    Lot
    • Features: Views
    Details
    • Parcel number: 64234426314400052
    • Zoning: 1193
    • Special conditions: None

    Construction

    Type & style
    • Home type: Townhouse
    • Architectural style: Colonial
    • Property subtype: Townhouse
    Materials
    • Stone Veneer, Vinyl Siding, Wood Siding
    • Roof: Asphalt,Fiberglass
    Condition
    • Year built: 2022

    Utilities & green energy

    • Electric: 200+ Amp Service, Circuit Breakers
    • Sewer: Public Sewer
    • Water: Public

    Community & HOA

    Community
    • Features: Curbs, Sidewalks
    • Subdivision: Brookside Court
    HOA
    • Has HOA: Yes
    • HOA fee: $139 monthly
    Location
    • Region: Coopersburg

    Financial & listing details

    • Price per square foot: $213/sqft
    • Tax assessed value: $207,300
    • Annual tax amount: $4,702
    • Date on market: 6/10/2025
    • Cumulative days on market: 166 days
    • Listing terms: Cash,Conventional
    • Ownership type: Fee Simple
    • Road surface type: Paved

    Price history

    DateEventPrice
    3/18/2026Listing removed$2,450$1/sqft
    Source: Zillow Rentals Report a problem
    1/26/2026Price change$2,450-3.9%$1/sqft
    Source: Zillow Rentals Report a problem
    1/2/2026Listed for rent$2,550$1/sqft
    Source: Zillow Rentals Report a problem
    12/18/2025Sold$370,000-2.6%$213/sqft
    Source: GLVR #759136 Report a problem
    11/30/2025Pending sale$379,900$219/sqft
    Source: GLVR #759136 Report a problem
    11/30/2025Contingent$379,900$219/sqft
    Source: Bright MLS #PALH2012274 Report a problem
    11/8/2025Price change$379,900-2.6%$219/sqft
    Source: Bright MLS #PALH2012274 Report a problem
    10/9/2025Price change$389,900-1.5%$225/sqft
    Source: Bright MLS #PALH2012274 Report a problem
    8/11/2025Price change$396,000-0.5%$228/sqft
    Source: GLVR #759136 Report a problem
    7/17/2025Price change$398,000-1.7%$230/sqft
    Source: Bright MLS #PALH2012274 Report a problem
    6/25/2025Price change$405,000-1.2%$234/sqft
    Source: GLVR #759136 Report a problem
    6/16/2025Listed for sale$410,000+8.2%$236/sqft
    Source: Bright MLS #PALH2012274 Report a problem
    9/20/2022Sold$378,965$219/sqft
    Source: Public Record Report a problem
    5/23/2022Listing removed--
    Source: Lennar Homes Report a problem
    4/26/2022Price change$378,965+0.8%$219/sqft
    Source: Lennar Homes Report a problem
    4/22/2022Listed for sale$375,965$217/sqft
    Source: Lennar Homes Report a problem

    Public tax history

    YearProperty taxesTax assessment
    2025$4,797 +2%$207,300
    2024$4,703 +1.2%$207,300
    2023$4,645 $207,300
    2022-- --
    Find assessor info on the county website

    Neighborhood: 18036

    Nearby schools

    GreatSchools rating
    Schools provided by the listing agent
    • District: Southern Lehigh

    Source: GLVR. This data may not be complete. We recommend contacting the local school district to confirm school assignments for this home.

    Get pre-qualified for a loan
    At Zillow Home Loans, we can pre-qualify you in as little as 5 minutes with no impact to your credit score.

    An equal housing lender. NMLS #10287.