Skip main navigation
Sold for $390,000
  • $390,000

    7555 Clayton Ave, Coopersburg, PA 18036

    3beds
    2,056sqft
    Townhouse, Multi Family
    Built in 2022
    -- sqft lot
    $-- Zestimate®
    $190/sqft
    $2,594 Estimated rent

    Home value

    Not available

    Estimated sales range

    Not available

    $2,594/mo

    Zestimate® history
    Loading
    Loading...

    Owner options

    List your home for rent

    $2,594/mo

    Rent Zestimate®

    Find your next renter with Zillow Rental Manager. Plus, with online applications, you can quickly screen prospective tenants – for free.

    Learn more

    $2,594/mo

    Rent Zestimate®

    Refinance and save

    $2,709/mo

    Est. payment

    Refinancing to a lower rate could help reduce your monthly payments and save thousands over the life of the loan.

    See today's rates

    $2,709/mo

    Est. payment

    Explore your selling options

    Work with a Zillow partner agent

    Leverage their expertise and Zillow's premium Showcase listings to get your home seen by more buyers.

    Get started

    List with your own agent

    Get your home in front of millions of buyers by listing it on Zillow.

    Learn how to do it

    Sell it yourself

    Take full control of how buyers see your home on Zillow by listing For Sale by Owner (FSBO).

    List your home

    What's special

    Comfort and tranquilityModern amenitiesSpacious deck areaSpacious livingCozy family roomWindow treatmentsEat-at island
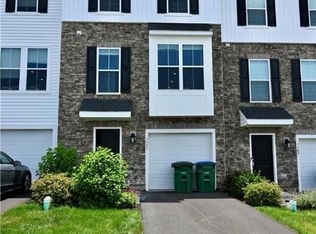
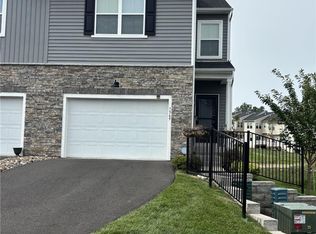
    Now Available the Chase Model at Brookside Court! Just Like New in Upper Saucon Twp! Nestled in the popular Southern Lehigh School District, this townhome-style has many upgrades! Step into spacious living across 3 levels...including 3 bedrooms, 2 full bathrooms and 1 half baths, a layout perfect for families or those who love to entertain. Enjoy the convenience of modern amenities and several upgrades including the new flooring, paint, appliances and window treatments. The first level boasts a cozy family room, and the upgrade for the office space extension. Upstairs you'll encounter an open concept kitchen with eat-at island fit, another half bath and a large living area this spacious floor is great for gatherings of all kinds. Don't miss the spacious deck area perfect for early morning coffee/tea. The shutters add charm and privacy. On the 3rd floor you'll find each of the 3 bedrooms is a sanctuary in and of its own, offering comfort & tranquility, as well as a full bathroom with tub. The primary suite is spacious and welcoming with walk in closet and spa like bathroom. Come home to comfort, style and affordability. This home is located with excellent access to I-78 and Route 309.

    Zillow last checked:

    Listing updated:

    Listed by:

    Rennard D. Clayton 610-737-8416,

    Coldwell Banker Hearthside

    Bought with:

    Melissa Welsh, RS338856

    Preferred Properties Plus

    Source: GLVR,MLS#: 762564MLS LogoOriginating MLS: Lehigh Valley MLS

    Facts & features

    Interior

    Bedrooms & bathrooms
    • Bedrooms: 3
    • Bathrooms: 3
    • Full bathrooms: 2
    • 1/2 bathrooms: 1
    Rooms
    • Room types: Den, Office
    Primary bedroom
    • Level: Third
    • Dimensions: 11.00 x 22.00
    Bedroom
    • Level: Third
    • Dimensions: 10.00 x 9.00
    Bedroom
    • Level: Third
    • Dimensions: 9.00 x 10.00
    Primary bathroom
    • Level: Third
    • Dimensions: 7.00 x 8.00
    Breakfast room nook
    • Level: Second
    • Dimensions: 11.00 x 10.00
    Den
    • Level: First
    • Dimensions: 10.00 x 9.00
    Family room
    • Level: First
    • Dimensions: 18.00 x 18.00
    Other
    • Level: Third
    • Dimensions: 9.00 x 6.00
    Half bath
    • Level: Second
    • Dimensions: 6.00 x 6.00
    Kitchen
    • Level: Second
    • Dimensions: 19.00 x 15.00
    Living room
    • Level: Second
    • Dimensions: 13.00 x 17.00
    Heating
    • Forced Air, Gas
    Cooling
    • Central Air, Ceiling Fan(s)
    Appliances
    • Included: Dishwasher, Electric Dryer, Gas Oven, Gas Range, Gas Water Heater, Microwave, Refrigerator, Washer
    • Laundry: Electric Dryer Hookup, Upper Level
    Features
    • Breakfast Area, Dining Area, Home Office, Kitchen Island, Walk-In Closet(s)
    • Flooring: Ceramic Tile, Hardwood
    • Windows: Replacement Windows
    • Basement: Other,Rec/Family Area
    Interior area
    • Total interior livable area: 2,056 sqft
    • Finished area above ground: 2,056
    • Finished area below ground: 0

    Property

    Parking
    • Total spaces: 2
    • Parking features: Built In, Garage, Garage Door Opener
    • Garage spaces: 2
    Features
    • Stories: 3
    • Patio & porch: Deck
    • Exterior features: Deck
    • Has view: Yes
    • View description: City Lights, Mountain(s)
    Lot
    • Features: Flat, Views
    Details
    • Parcel number: 642344263144 50
    • Zoning: R-3
    • Special conditions: None

    Construction

    Type & style
    • Home type: Townhouse
    • Architectural style: Other
    • Property subtype: Townhouse, Multi Family
    Materials
    • Vinyl Siding
    • Roof: Asphalt,Fiberglass
    Condition
    • Year built: 2022

    Utilities & green energy

    • Electric: 200+ Amp Service, Circuit Breakers
    • Sewer: Public Sewer
    • Water: Public

    Community & HOA

    Community
    • Features: Sidewalks
    • Security: Smoke Detector(s)
    • Subdivision: Brookside Court
    HOA
    • Has HOA: Yes
    • HOA fee: $139 monthly
    Location
    • Region: Coopersburg

    Financial & listing details

    • Price per square foot: $190/sqft
    • Tax assessed value: $239,000
    • Annual tax amount: $5,529
    • Date on market: 8/7/2025
    • Cumulative days on market: 121 days
    • Ownership type: Fee Simple
    • Road surface type: Paved

    Price history

    DateEventPrice
    1/16/2026Sold$390,000-0.5%$190/sqft
    Source: GLVR #762564 Report a problem
    12/6/2025Pending sale$392,000$191/sqft
    Source: GLVR #762564 Report a problem
    11/8/2025Price change$392,000+1.8%$191/sqft
    Source: GLVR #762564 Report a problem
    10/30/2025Price change$385,000-3.7%$187/sqft
    Source: GLVR #762564 Report a problem
    10/7/2025Price change$399,900-2.5%$195/sqft
    Source: GLVR #762564 Report a problem
    8/7/2025Listed for sale$410,000+2.9%$199/sqft
    Source: GLVR #762564 Report a problem
    9/21/2022Sold$398,600-2.5%$194/sqft
    Source: Public Record Report a problem
    4/22/2022Listing removed--
    Source: Lennar Homes Report a problem
    4/20/2022Listed for sale$408,838$199/sqft
    Source: Lennar Homes Report a problem

    Public tax history

    YearProperty taxesTax assessment
    2025$5,530 +2%$239,000
    2024$5,422 +1.2%$239,000
    2023$5,356 $239,000
    2022-- --
    Find assessor info on the county website

    Neighborhood: 18036

    Nearby schools

    GreatSchools rating
    Schools provided by the listing agent
    • District: Southern Lehigh

    Source: GLVR. This data may not be complete. We recommend contacting the local school district to confirm school assignments for this home.

    Get pre-qualified for a loan
    At Zillow Home Loans, we can pre-qualify you in as little as 5 minutes with no impact to your credit score.

    An equal housing lender. NMLS #10287.