Skip main navigation
Sold for $430,500
Street View
  • $430,500

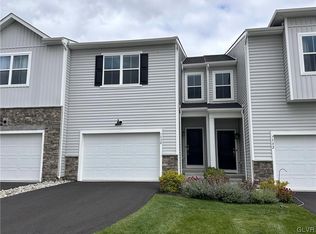
    7536 Clayton Ave, Coopersburg, PA 18036

    3beds
    2,196sqft
    Townhouse, Condominium
    Built in 2022
    -- sqft lot
    $435,400 Zestimate®
    $196/sqft
    $2,631 Estimated rent

    Home value

    $435,400

    $388,000 - $488,000

    $2,631/mo

    Zestimate® history
    Loading
    Loading...

    Owner options

    List your home for rent

    $2,631/mo

    Rent Zestimate®

    Find your next renter with Zillow Rental Manager. Plus, with online applications, you can quickly screen prospective tenants – for free.

    Learn more

    $2,631/mo

    Rent Zestimate®

    Refinance and save

    $2,976/mo

    Est. payment

    Refinancing to a lower rate could help reduce your monthly payments and save thousands over the life of the loan.

    See today's rates

    $2,976/mo

    Est. payment

    Explore your selling options

    Work with a Zillow partner agent

    Leverage their expertise and Zillow's premium Showcase listings to get your home seen by more buyers.

    Get started

    List with your own agent

    Get your home in front of millions of buyers by listing it on Zillow.

    Learn how to do it

    Sell it yourself

    Take full control of how buyers see your home on Zillow by listing For Sale by Owner (FSBO).

    List your home

    What's special

    Not to be missed!! Welcome to this beautifully maintained end-unit townhome located in Brookside Court. A perfect location, close to scenic walking trails, restaurants, shopping and major commuter arteries. Step inside and discover a light-filled open floor plan that seamlessly connects the kitchen, living room, and dining area - creating a layout perfectly suited for today’s lifestyle and ideal for both everyday living and entertaining. The inviting kitchen is enhanced by modern appliances, a gas range, quartz counters, large center island, and a pantry, offering both style and functionality. The thoughtfully designed second floor features nicely sized bedrooms (each with walk-in closets!). While the spacious primary suite provides a true retreat with a walk-in closet and a private owner’s bath featuring a water closet and tiled walk-in shower. The updated first-floor powder room adds convenience, and the second-floor laundry makes daily routines effortless. The finished basement expands your living space even further with an egress window, high-end double-layer flooring, recessed lighting, and baseboard heat. All while still providing ample storage. Additional highlights include an epoxy-coated garage floor and a deck off the dining area, perfect for relaxing or entertaining outdoors. An absolutely move-in-ready home offering comfort, space, and an unbeatable location!

    Zillow last checked:

    Listing updated:

    Listed by:

    Nick Smith 610-751-8280,

    Coldwell Banker Hearthside,

    Jessica Byrnes 610-217-6600,

    Coldwell Banker Hearthside

    Bought with:

    Trisha L. Lutteroty, RS334209

    Keller Williams Realty Group

    Source: GLVR,MLS#: 774067MLS LogoOriginating MLS: Lehigh Valley MLS

    Facts & features

    Interior

    Bedrooms & bathrooms
    • Bedrooms: 3
    • Bathrooms: 3
    • Full bathrooms: 2
    • 1/2 bathrooms: 1
    Primary bedroom
    • Description: W/W carpet, Walk-in closet
    • Level: Second
    • Dimensions: 16.00 x 12.00
    Bedroom
    • Description: W/W carpet, Walk-in closet
    • Level: Second
    • Dimensions: 9.00 x 12.00
    Bedroom
    • Description: W/W carpet, Walk-in closet
    • Level: Second
    • Dimensions: 10.00 x 11.00
    Primary bathroom
    • Description: Tile flooring, Dbl bowl Quartz top vanity, Stall shower, Water Closet
    • Level: Second
    • Dimensions: 8.00 x 8.00
    Breakfast room nook
    • Description: Vinyl plank flooring, Sliders to deck
    • Level: First
    • Dimensions: 9.00 x 12.00
    Family room
    • Description: Vinyl plank flooring, Egress window
    • Level: Basement
    • Dimensions: 18.00 x 29.00
    Foyer
    • Description: Vinyl plank flooring
    • Level: First
    • Dimensions: 12.00 x 7.00
    Other
    • Description: Tile flooring, Tub/shower
    • Level: Second
    • Dimensions: 6.00 x 8.00
    Half bath
    • Description: Vinyl plank flooring, Quartz top vantiy
    • Level: First
    • Dimensions: 5.00 x 5.00
    Kitchen
    • Description: Vinyl plank flooring, Quartz countertops, Oversized center island w/ seating, Recessed lighting
    • Level: First
    • Dimensions: 17.00 x 10.00
    Living room
    • Description: Vinyl plank flooring
    • Level: First
    • Dimensions: 11.00 x 12.00
    Other
    • Description: Loft: W/W carpet
    • Level: Second
    • Dimensions: 11.00 x 6.00
    Other
    • Description: Laundry: Tile flooring
    • Level: Second
    • Dimensions: 6.00 x 7.00
    Heating
    • Forced Air, Gas
    Cooling
    • Central Air
    Appliances
    • Included: Dishwasher, Electric Dryer, Gas Oven, Gas Range, Gas Water Heater, Microwave, Refrigerator, Washer
    • Laundry: Washer Hookup, Dryer Hookup, ElectricDryer Hookup, Upper Level
    Features
    • Dining Area, Kitchen Island, Loft, Walk-In Closet(s)
    • Flooring: Carpet, Luxury Vinyl, Luxury VinylPlank, Tile
    • Basement: Egress Windows,Full,Finished,Rec/Family Area
    Interior area
    • Total interior livable area: 2,196 sqft
    • Finished area above ground: 1,674
    • Finished area below ground: 522

    Property

    Parking
    • Total spaces: 1
    • Parking features: Attached, Garage, Garage Door Opener
    • Attached garage spaces: 1
    Features
    • Stories: 2
    • Patio & porch: Deck
    • Exterior features: Deck
    Lot
    • Features: Backs to Common Grounds, Flat
    Details
    • Parcel number: 642344263144 43
    • Zoning: R-3
    • Special conditions: None

    Construction

    Type & style
    • Home type: Townhouse
    • Architectural style: Colonial
    • Property subtype: Townhouse, Condominium
    Materials
    • Stone Veneer, Vinyl Siding
    • Roof: Asphalt,Fiberglass
    Condition
    • Unknown
    • Year built: 2022

    Utilities & green energy

    • Sewer: Public Sewer
    • Water: Public

    Community & HOA

    Community
    • Features: Curbs, Sidewalks
    • Security: Smoke Detector(s)
    • Subdivision: Brinley Court
    HOA
    • Has HOA: Yes
    • HOA fee: $139 monthly
    Location
    • Region: Coopersburg

    Financial & listing details

    • Price per square foot: $196/sqft
    • Tax assessed value: $246,300
    • Annual tax amount: $5,698
    • Date on market: 3/30/2026
    • Cumulative days on market: 67 days
    • Ownership type: Common
    • Road surface type: Paved

    Price history

    DateEventPrice
    5/22/2026Sold$430,500-0.5%$196/sqft
    Source: GLVR #774067 Report a problem
    4/16/2026Pending sale$432,500$197/sqft
    Source: GLVR #774067 Report a problem
    4/13/2026Price change$432,500-0.6%$197/sqft
    Source: GLVR #774067 Report a problem
    4/3/2026Listed for sale$435,000$198/sqft
    Source: GLVR #774067 Report a problem
    3/11/2026Listing removed$435,000$198/sqft
    Source: GLVR #770768 Report a problem
    1/24/2026Listed for sale$435,000+9.9%$198/sqft
    Source: GLVR #770768 Report a problem
    5/16/2022Sold$395,815$180/sqft
    Source: Public Record Report a problem
    2/16/2022Listed for sale$395,815$180/sqft
    Source: Lennar Homes Report a problem

    Public tax history

    YearProperty taxesTax assessment
    2025$5,699 +2%$246,300
    2024$5,587 +1.2%$246,300
    2023$5,519 $246,300
    2022-- --
    Find assessor info on the county website

    Neighborhood: 18036

    Nearby schools

    GreatSchools rating
    Schools provided by the listing agent
    • Elementary: Liberty Bell Elementary School
    • Middle: Southern Lehigh Intermediate School
    • High: Southern Lehigh High School
    • District: Southern Lehigh

    Source: GLVR. This data may not be complete. We recommend contacting the local school district to confirm school assignments for this home.

    Get a cash offer in 3 minutes
    Find out how much your home could sell for in as little as 3 minutes with a no-obligation cash offer.
    Estimated market value
    $435,400
    Get a cash offer in 3 minutes
    Find out how much your home could sell for in as little as 3 minutes with a no-obligation cash offer.
    Estimated market value
    $435,400