This 3-bedroom, 1.5-bath brick home sits on a spacious .39-acre corner lot in Ventress, just minutes from False River and downtown New Roads. A long concrete driveway leads to an attached carport with extra covered storage space, and the fenced yard wraps the corner for privacy and room to roam. The roof is only 3 years old. Inside, 1,157 square feet of single-story living centers around a painted brick fireplace with a wood mantel — a classic focal point for the main living area. Wood-look flooring runs throughout, and an open flow connects the living room straight into the dining and kitchen. The eat-in kitchen features granite countertops, stainless microwave and range, a ceiling fan, and open cabinetry alongside closed storage — functional space that stays connected to the dining area for easy entertaining. Three bedrooms offer ceiling fans throughout. The primary suite includes its own half bath with a vanity and mirror, while a full bath with a tub/shower combo and tile accents serves the additional bedrooms. A dedicated laundry room with hookups completes the interior. The nearly half-acre corner lot gives plenty of room to spread out — mature shade trees, a fully fenced yard, and a storage shed round out the outdoor space. This one checks the boxes for a first home or a next chapter — low-maintenance living, a new roof, and space to grow into on a rare corner lot. Schedule your showing today!
Pending
$150,000
7514 W Driftwood Dr, Ventress, LA 70783
3beds
1,157sqft
Single Family Residence, Residential
Built in 1983
0.34 Acres Lot
$-- Zestimate®
$130/sqft
$-- HOA
What's special
Fully fenced yardStainless microwave and rangeStorage shedNew roofMature shade treesWood-look flooring runs throughout
- 15 days
- 438
- 49
Likely to sell faster than
Zillow last checked:
Listing updated:
Listed by:
Tracy Mathis,
Southern Homes Team 225-442-0204
Source: ROAM MLS,MLS#: 2026015164
Facts & features
Interior
Bedrooms & bathrooms
- Bedrooms: 3
- Bathrooms: 2
- Full bathrooms: 1
- Partial bathrooms: 1
Rooms
- Room types: Bathroom, Primary Bathroom, Bedroom, Primary Bedroom, Kitchen, Living Room, Storage, Utility Room
Primary bedroom
- Features: En Suite Bath, Ceiling Fan(s)
- Level: First
- Area: 140.97
- Width: 12.7
Bedroom 1
- Level: First
- Area: 92
- Width: 10
Bedroom 2
- Level: First
- Area: 99.75
- Width: 10.5
Primary bathroom
- Features: No Special Features
- Level: First
- Area: 20.8
- Dimensions: 4 x 5.2
Bathroom 1
- Level: First
- Area: 33.6
- Width: 7
Kitchen
- Level: First
- Area: 253
- Dimensions: 23 x 11
Living room
- Level: First
- Area: 191.26
Heating
- Central
Cooling
- Central Air, Ceiling Fan(s)
Appliances
- Included: Elec Stove Con, Electric Cooktop, Dishwasher, Microwave
- Laundry: Electric Dryer Hookup, Washer Hookup, Inside, Washer/Dryer Hookups
Features
- Flooring: Tile
- Number of fireplaces: 1
Interior area
- Total structure area: 1,157
- Total interior livable area: 1,157 sqft
Property
Parking
- Parking features: Carport
- Has carport: Yes
Features
- Stories: 1
- Fencing: Chain Link
Lot
- Size: 0.34 Acres
- Dimensions: 115 x 159 x 33 x 12 x 151
- Features: Corner Lot
Details
- Parcel number: 00558910
- Special conditions: Standard
Construction
Type & style
- Home type: SingleFamily
- Architectural style: Traditional
- Property subtype: Single Family Residence, Residential
Materials
- Brick Siding, Wood Siding, Brick
- Foundation: Slab
- Roof: Composition
Condition
- New construction: No
- Year built: 1983
Utilities & green energy
- Gas: None
- Sewer: Comm. Sewer
- Water: Comm. Water
- Utilities for property: Cable Connected
Community & HOA
Community
- Subdivision: Riverbend
Location
- Region: Ventress
Financial & listing details
- Price per square foot: $130/sqft
- Tax assessed value: $76,600
- Annual tax amount: $10
- Price range: $150K - $150K
- Date on market: 8/17/2026
- Listing terms: Cash,Conventional,FHA,FMHA/Rural Dev,VA Loan
Estimated market value
Not available
Estimated sales range
Not available
Not available
Price history
| Date | Event | Price |
|---|---|---|
| 8/26/2026 | Pending sale | $150,000$130/sqft |
Source:  ROAM MLS #2026015164 Report a problem ROAM MLS #2026015164 Report a problem | ||
| 8/17/2026 | Listed for sale | $150,000+36.5%$130/sqft |
Source: ROAM MLS #2026015164 Report a problem | ||
| 2/1/2023 | Sold | -- |
Source: ROAM MLS #2022018557 Report a problem | ||
| 12/22/2022 | Pending sale | $109,900$95/sqft |
Source: ROAM MLS #2022018557 Report a problem | ||
| 12/22/2022 | Listed for sale | $109,900$95/sqft |
Source: ROAM MLS #2022018557 Report a problem | ||
Public tax history
| Year | Property taxes | Tax assessment |
|---|---|---|
| 2025 | $10 | $7,660 |
| 2024 | $10 | $7,660 +12.2% |
| 2023 | -- | $6,830 |
| 2022 | -- | $6,830 |
| 2021 | -- | $6,830 |
| 2020 | -- | $6,830 |
| 2019 | -- | $6,830 |
| 2018 | $347 | $6,830 |
| 2017 | $347 -13% | $6,830 -12.7% |
| 2015 | $399 | $7,820 |
| 2013 | $399 | $7,820 |
| 2012 | -- | $7,820 |
| 2011 | -- | $7,820 |
| 2010 | $386 | $7,820 |
Find assessor info on the county website
Monthly payment
Est. payment
Payment breakdown
Explore the cost of this home by adjusting the details. Changes won't be saved.Climate risks
Neighborhood: 70783
Nearby schools
Similar homes
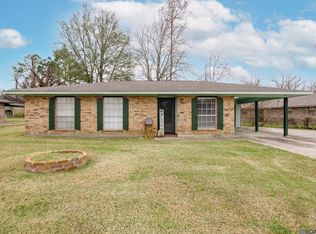
- $--3 bd2 ba1.2k sqft14375 Chenal Rd, Jarreau, LA 70749Auction
 ServiceLink Auction
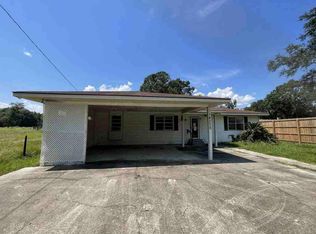
 - $139,9003 bd2 ba1.3k sqft403 Railroad Ave, New Roads, LA 70760For Sale
 MLS ID #2026011923, Danya Doiron, LPT Realty, LLC. ROAM MLS
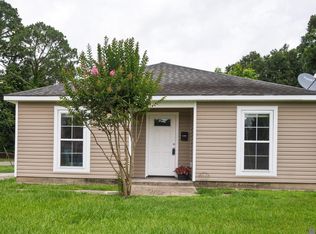
 - $155,0003 bd2 ba1.4k sqft5205 Pecan Point Ln, Jarreau, LA 70749For Sale
 MLS ID #2026011898, Donnice MacDonald, eXp Realty. ROAM MLS
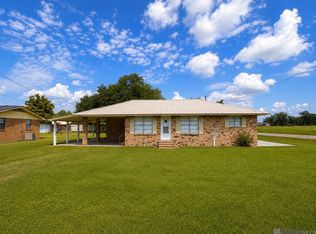
 - $155,0003 bd2 ba1.2k sqft8423 Park St, Livonia, LA 70755For Sale
 MLS ID #2026014564, Philip Cazayoux, Pennant Real Estate. ROAM MLS
 - $89,5003 bd1 ba911 sqft7771 Michael Ln, Ventress, LA 70783For SaleMLS ID #2026013745, Samuel Guidroz, Pennant Real Estate. ROAM MLS
- $150,0003 bd2 ba1k sqft3548 Van Buren St, Baker, LA 70714For SaleMLS ID #2026011977, Brittiny Howard, Craft Realty. ROAM MLS
- $169,0003 bd1 ba1k sqft4919 Lynn St, Zachary, LA 70791For SaleMLS ID #2026015059, Carrie Godbold, Carrie Godbold Real Estate Group. ROAM MLS
- $159,9003 bd2 ba1.5k sqft3238 Washington St, Baker, LA 70714For SaleMLS ID #2026015550, Darren James, LPT Realty, LLC. ROAM MLS
- $160,0004 bd2 ba1.5k sqft4502 Fausse Dr, Baker, LA 70714For SaleMLS ID #2026012883, Mackenzie Rivet, Crystal Bonin Realty. ROAM MLS
- $135,0003 bd2 ba1k sqft2421 McHugh Rd, Baker, LA 70714For SaleMLS ID #2026009468, Lizzie Blair Benzer, Geaux-2 Realty. ROAM MLS
- $145,0002 bd2 ba1.4k sqft22885 Plank Rd, Zachary, LA 70791For Sale
 MLS ID #2564450, Erin Remondet, Pelican State Realty. GSREIN
 - $165,0003 bd2 ba1.1k sqft6291 San Juan Dr, Baton Rouge, LA 70811For SaleMLS ID #2026010944, Danielle Stephens, Magnolia South Realty, LLC. ROAM MLS
- $150,0003 bd2 ba1.1k sqft4936 Cadillac St, Baton Rouge, LA 70811For SaleMLS ID #2026007625, Jeff Zheng, Keller Williams Realty-First Choice. ROAM MLS
- $210,0002 bd2 ba1.1k sqft212 Lejeune St, New Roads, LA 70760For SaleMLS ID #2026015098, Sara Gummow, Keller Williams Realty Red Stick Partners. ROAM MLS
- $160,0003 bd2 ba1k sqft11855 Hallmark Dr, Baton Rouge, LA 70807For SaleMLS ID #2573162, Tammy Haney, Divinity Properties, LLC. GSREIN
- $189,0003 bd2 ba1.3k sqft3827 Noble St, Zachary, LA 70791For SaleMLS ID #2026014226, Carrie Godbold, Carrie Godbold Real Estate Group. ROAM MLS
- $169,9003 bd2 ba1.2k sqft3376 Piper Rd, Slaughter, LA 70777For SaleMLS ID #2026012940, David Landry, David Landry Real Estate, LLC. ROAM MLS
- $140,0003 bd1 ba1.1k sqft2232 Hatfield Ln, Jackson, LA 70748For SaleMLS ID #2025021766, Shemeka Hayes, Hayes Realty Group of Louisiana. ROAM MLS
