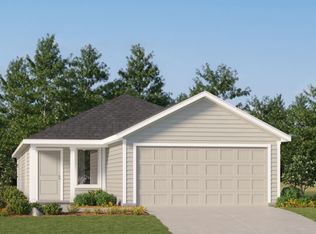
Welcome to The Tilley, a beautifully designed two-story home offering 4 bedrooms, 2.5 bathrooms, and a versatile loft space perfect for a home office, playroom, or second living area. This home is truly brand new - never occupied or lived in - offering a rare opportunity to be the very first owner. Investor-purchased and move-in ready, it features modern finishes and an open, functional layout ideal for growing families. The primary suite offers a private retreat upstairs, while the loft provides flexible space to fit your lifestyle. A 2-car garage adds convenience and storage. Contact us today to learn more about financing terms and to schedule a private tour.
New construction
$249,999
7515 Adam Star, San Antonio, TX 78263
4beds
1,692sqft
:
Get pre-qualified$1,939/mo
Single Family Residence
Built in 2026
4,791 Square Feet Lot
$246,800 Zestimate®
$148/sqft
$107/mo HOA
What's special
Modern finishes
- 9 hours |
- 9 |
- 1 |
Zillow last checked:
Listing updated:
Listed by:
Jorge Calleros TREC #434331 (210) 391-3470,
Home Team of America
Source: LERA MLS,MLS#: 2005450
Facts & features
Interior
Bedrooms & bathrooms
- Bedrooms: 4
- Bathrooms: 3
- Full bathrooms: 2
- 1/2 bathrooms: 1
Primary bedroom
- Features: Walk-In Closet(s), Full Bath
- Area: 1
- Dimensions: 1 x 1
Bedroom 2
- Area: 1
- Dimensions: 1 x 1
Bedroom 3
- Area: 1
- Dimensions: 1 x 1
Bedroom 4
- Area: 1
- Dimensions: 1 x 1
Primary bathroom
- Features: Tub/Shower Combo, Shower Only
- Area: 1
- Dimensions: 1 x 1
Dining room
- Area: 1
- Dimensions: 1 x 1
Kitchen
- Area: 1
- Dimensions: 1 x 1
Living room
- Area: 1
- Dimensions: 1 x 1
Heating
- Central, Electric, Natural Gas
Cooling
- Central Air
Appliances
- Included: Range, Dishwasher
- Laundry: Washer Hookup, Dryer Connection
Features
- One Living Area, Breakfast Bar, Loft, Utility Room Inside, Open Floorplan, Walk-In Closet(s), Master Downstairs
- Flooring: Carpet, Vinyl
- Has basement: No
- Has fireplace: No
- Fireplace features: Not Applicable
Interior area
- Total interior livable area: 1,692 sqft
Property
Parking
- Total spaces: 2
- Parking features: Two Car Garage
- Garage spaces: 2
Features
- Levels: Two
- Stories: 2
- Pool features: None, Community
- Fencing: Privacy
Lot
- Size: 4,791 Square Feet
Construction
Type & style
- Home type: SingleFamily
- Property subtype: Single Family Residence
Materials
- Fiber Cement
- Foundation: Slab
- Roof: Composition
Condition
- New Construction
- New construction: Yes
- Year built: 2026
Details
- Builder name: Lennar
Utilities & green energy
- Electric: CPS
- Sewer: SAWS, Sewer System
- Water: ECSUD, Water System
- Utilities for property: Cable Available
Community & HOA
Community
- Features: Playground, Other
- Subdivision: Sapphire Grove
HOA
- Has HOA: Yes
- HOA fee: $320 quarterly
- HOA name: SAPPHIRE GROVE COMMUNITY ASSOCIATION, INC.
Location
- Region: San Antonio
Financial & listing details
- Price per square foot: $148/sqft
- Annual tax amount: $2
- Price range: $250K - $250K
- Date on market: 8/3/2026
- Cumulative days on market: 2 days
- Listing terms: Conventional,FHA,VA Loan,1st Seller Carry,Cash
Estimated market value
$246,800
$234,000 - $259,000
$1,526/mo
Price history
| Date | Event | Price |
|---|---|---|
| 8/3/2026 | Listed for sale | $249,999+30.9%$148/sqft |
Source:  LERA MLS #2005450 Report a problem LERA MLS #2005450 Report a problem | ||
| 7/27/2026 | Sold | -- |
Source: LERA MLS #1957805 Report a problem | ||
| 7/13/2026 | Pending sale | $190,999$113/sqft |
Source: LERA MLS #1957805 Report a problem | ||
| 7/7/2026 | Price change | $190,999+0.5%$113/sqft |
Source: LERA MLS #1957805 Report a problem | ||
| 6/12/2026 | Price change | $189,999+0.5%$112/sqft |
Source: LERA MLS #1957805 Report a problem | ||
| 6/8/2026 | Price change | $188,999-0.5%$112/sqft |
Source: LERA MLS #1957805 Report a problem | ||
| 6/3/2026 | Price change | $189,999-0.5%$112/sqft |
Source: LERA MLS #1957805 Report a problem | ||
| 5/21/2026 | Price change | $190,999-12.8%$113/sqft |
Source: LERA MLS #1957805 Report a problem | ||
| 4/29/2026 | Price change | $218,999-1.8%$129/sqft |
Source: LERA MLS #1957805 Report a problem | ||
| 4/16/2026 | Price change | $222,999-2.2%$132/sqft |
Source: LERA MLS #1957805 Report a problem | ||
| 4/14/2026 | Listed for sale | $227,999$135/sqft |
Source: LERA MLS #1957805 Report a problem | ||
Public tax history
Tax history is unavailable.
Monthly payment
Est. payment
Payment breakdown
Explore the cost of this home by adjusting the details. Changes won't be saved.Climate risks
Neighborhood: 78263
Nearby schools
GreatSchools rating
- 8/10Oak Crest Elementary SchoolGrades: PK-5Distance: 0.6 mi
- 3/10East Central Heritage Middle SchoolGrades: 6-8Distance: 0.5 mi
- 2/10East Central High SchoolGrades: 9-12Distance: 1.9 mi
Schools provided by the listing agent
- Elementary: Oak Crest Elementary
- Middle: Heritage
- High: East Central
- District: East Central I.S.D
Source: LERA MLS. This data may not be complete. We recommend contacting the local school district to confirm school assignments for this home.
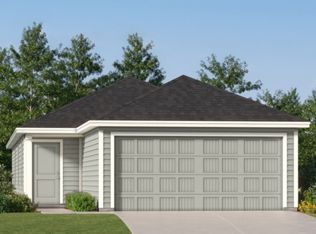
- $180,9994 bd2 ba1.4k sqft7503 Adam Star, San Antonio, TX 78263Pending
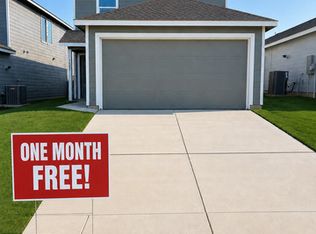
- $1,8504 bd3 ba1.6k sqft7507 Adam Star, San Antonio, TX 78263For Rent
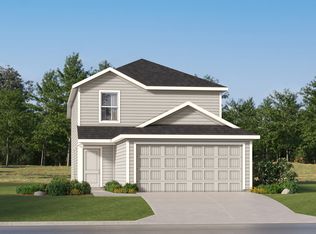
- $189,9994 bd3 ba1.6k sqft7607 Adam Star, San Antonio, TX 78263Pending
- $190,9994 bd3 ba1.6k sqft7619 Adam Star, San Antonio, TX 78263Pending
- $206,9994 bd3 ba1.8k sqft7623 Adam Star, San Antonio, TX 78263New Construction
- $179,9994 bd2 ba1.4k sqft7627 Adam Star, San Antonio, TX 78263New Construction
- $191,9994 bd3 ba1.6k sqft7703 Adam Star, San Antonio, TX 78263New Construction
- $170,9993 bd2 ba1.3k sqft7707 Adam Star, San Antonio, TX 78263Pending
A local agent can set up tours, give advice and negotiate with sellers.
Similar homes
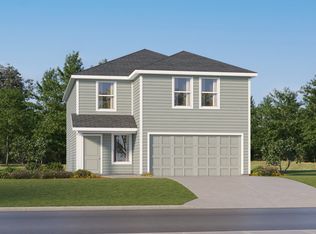
- $243,9994 bd3 ba2.1k sqft8817 Calaveras Loop, San Antonio, TX 78263New Construction
 MLS ID #1971218, Christopher Marti TREC #628996, Keller Williams City-View. LERA MLS
 - $213,9994 bd2 ba1.3k sqft7731 Adam Star, San Antonio, TX 78263New Construction
 MLS ID #1991528, Christopher Marti TREC #628996, Keller Williams City-View. LERA MLS
 - $191,9994 bd3 ba1.6k sqft7703 Adam Star, San Antonio, TX 78263New ConstructionMLS ID #1967782, Christopher Marti TREC #628996, Keller Williams City-View. LERA MLS
- $216,9994 bd2 ba1.6k sqft8813 Calaveras Loop, San Antonio, TX 78263New Construction
 MLS ID #1971217, Christopher Marti TREC #628996, Keller Williams City-View. LERA MLS
 - $230,9993 bd2 ba1.8k sqft8821 Calaveras Loop, San Antonio, TX 78263New ConstructionMLS ID #1990238, Christopher Marti TREC #628996, Keller Williams City-View. LERA MLS
- $224,9994 bd2 ba1.6k sqft5640 Jasper Place, San Antonio, TX 78223New ConstructionMLS ID #2004602, Christopher Marti TREC #628996, Keller Williams City-View. LERA MLS
- $239,9994 bd2 ba1.6k sqft8731 Caracara Crest, San Antonio, TX 78222New ConstructionMLS ID #2002211, Christopher Marti TREC #628996, Keller Williams City-View. LERA MLS
- $232,9994 bd2 ba1.6k sqft14326 Brooke Path, San Antonio, TX 78221New ConstructionMLS ID #2004614, Christopher Marti TREC #628996, Keller Williams City-View. LERA MLS
- $276,9994 bd3 ba1.8k sqft10522 Red Shiner Drive, San Antonio, TX 78224New ConstructionMLS ID #2004627, Christopher Marti TREC #628996, Keller Williams City-View. LERA MLS
- $215,9994 bd3 ba1.8k sqft14322 Brooke Path, San Antonio, TX 78221New ConstructionLERA MLS
- $215,9994 bd2 ba1.6k sqft4006 Harrisburg Cove, San Antonio, TX 78211New ConstructionLERA MLS
- $245,9994 bd3 ba1.8k sqft14334 Brooke Path, San Antonio, TX 78221New ConstructionMLS ID #2002213, Christopher Marti TREC #628996, Keller Williams City-View. LERA MLS
- $255,9994 bd3 ba1.8k sqft9919 Sherman View, Converse, TX 78109New ConstructionMLS ID #2002209, Christopher Marti TREC #628996, Keller Williams City-View. LERA MLS
- $251,9994 bd3 ba2.1k sqft4014 Harrisburg Cove, San Antonio, TX 78211New ConstructionLERA MLS
- $239,9994 bd3 ba1.8k sqft5656 Jasper Place, San Antonio, TX 78223New ConstructionMLS ID #1996860, Christopher Marti TREC #628996, Keller Williams City-View. LERA MLS
- $246,3994 bd2 ba1.6k sqft6319 Willow Point Blvd, San Antonio, TX 78219New ConstructionMLS ID #1952475, Christopher Marti TREC #628996, Keller Williams City-View. LERA MLS
- $214,9994 bd2 ba1.6k sqft8870 Osprey Trl, San Antonio, TX 78222New ConstructionLERA MLS
- $215,5994 bd3 ba1.6k sqft6070 Remember Way, Von Ormy, TX 78073New ConstructionLERA MLS
- $244,9994 bd2 ba1.6k sqft613 Drake Dr, Marion, TX 78124New ConstructionMLS ID #2004595, Christopher Marti TREC #628996, Keller Williams City-View. LERA MLS
- $214,9994 bd3 ba2.1k sqft2708 Morganite Ring, San Antonio, TX 78264New ConstructionLERA MLS
