This deep-watered, fully-furnished lake-front retreat checks all the summer-fun boxes! Conveniently located in the Hideout Golf Resort, although, excluded from the Hideout's HOA and annual fees, the split-level, 4,320-square-foot home offers quick, easy, golf-cart access to the award-winning golf course and club. The home includes seven bedrooms, six-and-a-half baths, kitchen, kitchenette, two living areas, two dining areas, two laundry rooms, two wood-burning fireplaces, two oversized garages and a family game room with kitchenette, regulation pool table and shuffleboard. The home's ground-entry level includes four bedrooms, three baths, kitchen with gas cooktop and granite countertops, living and dining area, laundry, gas-fired wood-burning fireplace and two- to four-car garage. The home's lower level includes three bedrooms, three baths, game room, kitchenette, laundry and two- to four-car garage. The impressive two-slip dock floats on 30-plus-feet of deep water (as of July 18, 2026 - lake at 93 percent capacity) and includes two Hydro-hoist boat lifts, sun deck, swing boom, swim platform, storage closet and electric cable-operated swim ladder and jet-ski platform lift (for two jet skis). The private boat ramp and concrete drive to dock provide easy loading and unloading. Huge sodded backyard with outdoor playset and sprinkler system (lake water irrigated). Expansive covered balcony - off the main kitchen - includes gas-fired wood-burning fireplace, flat-screen TV wiring (above fireplace), comfortable outdoor furnishings and panoramic main body lake views. The ground-level covered patio - just off the game room - includes a built-in gas grill, outdoor furnishings and easy access to the sprawling backyard encircled by a well-fortified concrete, rock and metal-fenced retaining wall. The dock, balcony and lower level patio are protected from those pesty insects by automated spray misters. Most bedrooms and living areas are equipped with wall-mounted flat-screen TVs!
Under contract
$1,975,000
7515 Kelli Ln, Brownwood, TX 76801
7beds
4,320sqft
:
Get pre-qualified$13,371/mo
Single Family Residence
Built in 1989
0.56 Acres Lot
$919,000 Zestimate®
$457/sqft
$-- HOA
What's special
Swim platformTwo hydro-hoist boat liftsSun deckTwo oversized garagesSeven bedroomsTwo wood-burning fireplacesTwo dining areas
- 5 days |
- 256 |
- 7 |
Likely to sell faster than
Zillow last checked:
Listing updated:
Listed by:
William Setzler 0433911 325-642-1869,
Setzler Associates Realty 325-642-1869
Source: NTREIS,MLS#: 21337051
Facts & features
Interior
Bedrooms & bathrooms
- Bedrooms: 7
- Bathrooms: 7
- Full bathrooms: 6
- 1/2 bathrooms: 1
Primary bedroom
- Level: First
- Dimensions: 0 x 0
Living room
- Level: First
- Dimensions: 0 x 0
Heating
- Central, Electric
Cooling
- Central Air, Ceiling Fan(s), Electric
Appliances
- Included: Double Oven, Dishwasher, Gas Cooktop, Disposal, Gas Water Heater, Microwave, Refrigerator, Tankless Water Heater
- Laundry: Electric Dryer Hookup, Laundry in Utility Room
Features
- Chandelier, Double Vanity, Granite Counters, High Speed Internet, Wired for Sound
- Flooring: Carpet, Tile, Vinyl
- Has basement: No
- Number of fireplaces: 2
- Fireplace features: Wood Burning
Interior area
- Total interior livable area: 4,320 sqft
Video & virtual tour
Property
Parking
- Total spaces: 6
- Parking features: Boat, Concrete, Driveway, Garage Faces Front, Garage, Garage Door Opener, Kitchen Level, Garage Faces Rear
- Attached garage spaces: 6
Features
- Levels: Two
- Stories: 2
- Patio & porch: Covered, Deck, Mosquito System
- Exterior features: Built-in Barbecue, Barbecue, Boat Slip, Deck, Dock, Gas Grill, Outdoor Grill
- Pool features: None
- Fencing: Metal
- On waterfront: Yes
- Waterfront features: Boat Dock/Slip, Lake Front, Waterfront
Lot
- Size: 0.56 Acres
- Features: Waterfront, Retaining Wall
Details
- Additional structures: Second Garage
- Parcel number: 000000039874
Construction
Type & style
- Home type: SingleFamily
- Property subtype: Single Family Residence
- Attached to another structure: Yes
Materials
- Brick
- Foundation: Slab
- Roof: Asphalt
Condition
- Year built: 1989
Utilities & green energy
- Sewer: Aerobic Septic
- Water: Community/Coop
- Utilities for property: Electricity Connected, Propane, Septic Available, Water Available
Community & HOA
Community
- Subdivision: George Baughs Lake Brownwood
HOA
- Has HOA: No
Location
- Region: Brownwood
Financial & listing details
- Price per square foot: $457/sqft
- Tax assessed value: $872,320
- Annual tax amount: $11,925
- Date on market: 7/23/2026
- Cumulative days on market: 6 days
Estimated market value
$919,000
$827,000 - $1.04M
$4,314/mo
Price history
| Date | Event | Price |
|---|---|---|
| 7/27/2026 | Contingent | $1,975,000$457/sqft |
Source: NTREIS #21337051 Report a problem | ||
| 7/23/2026 | Listed for sale | $1,975,000+190.4%$457/sqft |
Source: NTREIS #21337051 Report a problem | ||
| 9/29/2021 | Sold | -- |
Source: NTREIS #14445735 Report a problem | ||
| 9/4/2021 | Pending sale | $680,000$157/sqft |
Source: NTREIS #14445735 Report a problem | ||
| 7/12/2021 | Price change | $680,000-14.5%$157/sqft |
Source: NTREIS #14445735 Report a problem | ||
| 4/5/2021 | Price change | $795,000-6.5%$184/sqft |
Source: NTREIS #14445735 Report a problem | ||
| 10/8/2020 | Listed for sale | $850,000$197/sqft |
Source: KELLER WILLIAMS REALTY #14445735 Report a problem | ||
Public tax history
| Year | Property taxes | Tax assessment |
|---|---|---|
| 2025 | $12,576 +2.6% | $872,320 +2.4% |
| 2024 | $12,253 | $851,560 +5.9% |
| 2023 | -- | $803,750 +12.5% |
| 2022 | $10,907 | $714,330 -0.3% |
| 2021 | -- | $716,350 +42.5% |
| 2020 | -- | $502,790 +24.1% |
| 2018 | -- | $405,020 |
| 2017 | -- | $405,020 |
| 2016 | -- | $405,020 |
| 2015 | -- | $405,020 |
| 2014 | -- | $405,020 -8.2% |
| 2012 | -- | $441,400 |
| 2011 | -- | $441,400 |
| 2010 | -- | $441,400 +33.1% |
| 2009 | -- | $331,510 |
| 2008 | -- | $331,510 |
| 2007 | -- | $331,510 |
Find assessor info on the county website
Monthly payment
Est. payment
Payment breakdown
Explore the cost of this home by adjusting the details. Changes won't be saved.Climate risks
Neighborhood: 76801
Nearby schools
GreatSchools rating
- 3/10Northwest Elementary SchoolGrades: PK-5Distance: 7.5 mi
- 6/10Brownwood Middle SchoolGrades: 7-8Distance: 10.9 mi
- 4/10Brownwood High SchoolGrades: 9-12Distance: 9.7 mi
Schools provided by the listing agent
- Elementary: Northwest
- Middle: Brownwood
- High: Brownwood
- District: Brownwood ISD
Source: NTREIS. This data may not be complete. We recommend contacting the local school district to confirm school assignments for this home.
- $15,690-- bd-- ba1.9k sqft7515 Kelli Ln, Brownwood, TX 76801Off Market
- $7,740-- bd-- ba-- sqftKelli Ln, Brownwood, TX 76857Off Market
- $--5 bd4 ba4.7k sqft7517 Kelli Ln, Brownwood, TX 76801Sold
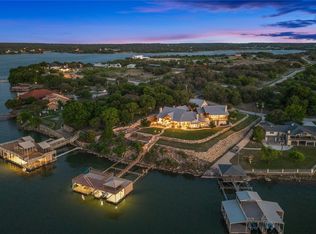
- $1,653,8004 bd4 ba4.7k sqft7517 Kelli Ln, Brownwood, TX 76801Off Market
- $5,400-- bd-- ba-- sqftKelli Ln, Brownwood, TX 76857Off Market
- $1,015,1004 bd3 ba2.9k sqft7511 Kelli Ln, Brownwood, TX 76801Off Market
- $48,720-- bd-- ba-- sqft7511 Kelli Ln, Brownwood, TX 76801Off Market
- $5,960-- bd-- ba-- sqftKelli Ln, Brownwood, TX 76857Off Market
A local agent can set up tours, give advice and negotiate with sellers.
Similar homes
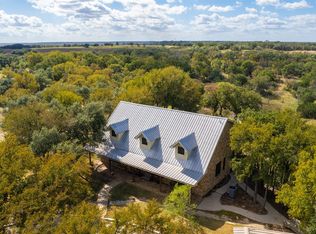
- $1,595,0004 bd4 ba3.1k sqft6459 Safe Haven Ln, Brownwood, TX 76801For Sale
 MLS ID #21209634, Josh Stegemoller. NTREIS
 - $1,300,0006 bd5 ba3.9k sqft8214 County Road 607, Brownwood, TX 76801For Sale
 MLS ID #21279484, Kristen Kyker. NTREIS
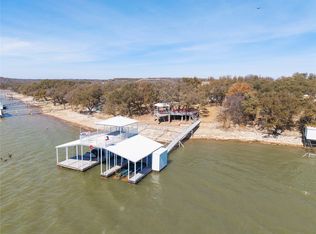
 - $992,0005 bd3 ba2.4k sqft10470 County Road 454, Brownwood, TX 76801For Sale
 MLS ID #21184172, William Setzler. NTREIS
 - $1,300,0004 bd2 ba2.6k sqft10251 Cliff Dr, Brownwood, TX 76801For Sale
 MLS ID #21223011, Carrie Dunn. NTREIS
 - $2,695,0006 bd6 ba5.3k sqft584 Oak Point Dr, May, TX 76857For SaleMLS ID #164805, Teri Vestal, Pine And Beckett, Realtors. Petroplex AOR
- $1,450,0004 bd3 ba3.4k sqft6187 Fm 586, Bangs, TX 76823For SaleMLS ID #21274924, Don Holland. NTREIS
